

With strategic land promoters providing 50% of housebuilders’ land and design quality climbing the housing agenda, our design director Charlotte Lewis explains the role of outline consents in delivering better places.
The recent design debate
There’s been a lot happening on the subject of design quality just lately. This month we’ve seen the release of Building for a Healthy Life. Written in partnership with Homes England, NHS England and NHS Improvement, this guidance effectively refreshes the widely recognised twelve point structure of BFL12 and shifts the approach by encouraging designers to think more about site characteristics and the ingredients which make for successful and less well-designed places.
Last year, we saw the publication of the National Design Guide by Ministry of Housing, Communities & Local Government (MHCLG), which used ten characteristics to outline the Government’s priorities for well-designed places that are beautiful, enduring and successful and to illustrate how just how good design can be achieved in practice.
Living with Beauty followed early this year; the much-anticipated final report of the Building Better Building Beautiful Commission (BBBC), which put forward eight policy proposals to the Government with the overarching aim of asking for beauty, refusing ugliness and promoting stewardship. Propositions included the creation of real living places at ‘gentle densities’, the formation of new streets, squares and blocks with clear backs and fronts and the integration of green space, waterways, street trees and wildlife habitats as essential parts of urban fabric. Other proposals included the increased usage of masterplanning at the allocation stage of strategic projects, design coding within Local Plans, Supplementary Guidance and Neighbourhood Plans and the publication of a new National Model Design Code as a template for local authorities to develop their own codes, consider planning applications, set relevant exemplars and support better urbanism.
Next came the widely debated Housing Design Audit for England by Place Alliance and CPRE with support from other organisations associated with design. The Audit evaluated 142 large scale housing-led developments across England against seventeen design considerations and found that although some progress was being made, the design of new housing in England was ‘generally ‘mediocre’ or ‘poor’ and that collectively we need to ‘significantly raise our game if we are to create the sorts of places that future generations will feel proud to call home’.
We’ve since seen the appointment of Joanna Averley as Chief Planner at MHCLG and from the Urban Design Group, a call for the creation of a longer term, authoritative body to help reach across national and local government departments to provide the capacity, focus and resource required to drive forward a much needed culture change and a collective re-focused attention to design.
And then, amidst all the creative buzz, we recently heard how the Government will seemingly undermine our collective ambitions for better design and quality by implementing new legislation to make it easier to convert buildings for different uses, including housing, without the need for planning permission. Talk about taking two steps back!
Can strategic projects achieve design quality?
Strategic land promoters like Richborough Estates secure outline planning consents for even the most complex of sites at our own risk. Currently supplying 50% of the land on which UK housebuilders deliver, we play an integral part in the construction industry.
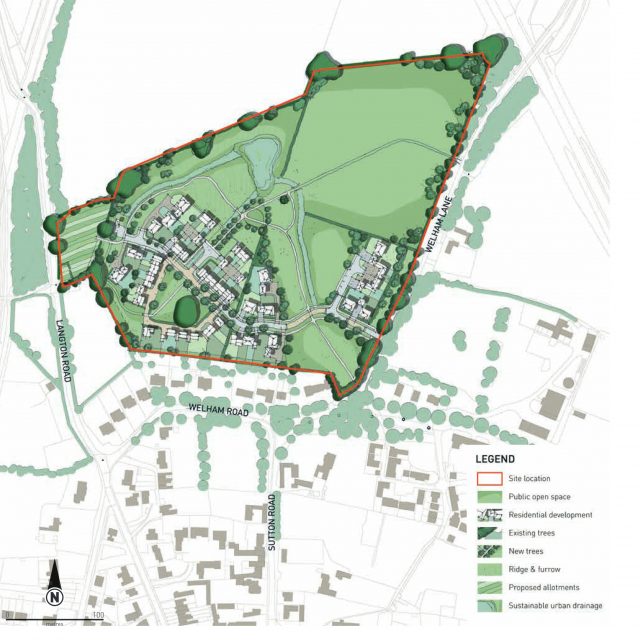
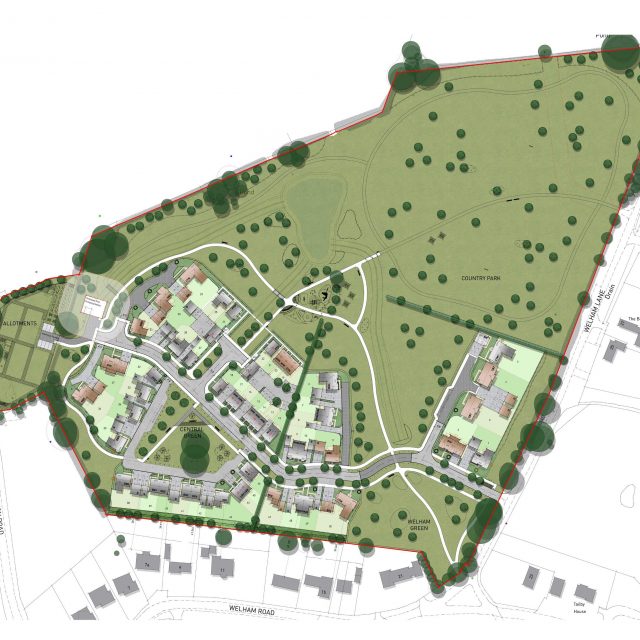
Outline consents can and should play an equally important part in achieving design quality. Not so long ago, outline consents were often based on little more than a site location plan. These days we, quite rightly, evolve and collaborate outline proposals more widely and capture visions for new places using illustrative masterplans, parameter plans and visualisations. But the recent debate on design is a pertinent reminder of how outline principles don’t always carry through to detailed design and how the vision for new places often falls short of the expectations of those who invest so much time and energy in creating them.
Perhaps one of the most common reasons behind this is because outline layouts don’t always speak to the technical and environmental considerations of a site as well as they should. The identification of un-known site constraints after planning permission has been granted usually results in a design overhaul. Not only does this unpick a lot of hard work collaboratively undertaken and agreed at the outline stage, it adds considerable delay in obtaining reserved matters approval and ultimately, housing delivery.
The Richborough philosophy
Our philosophy at Richborough Estates is to take a slightly more detailed approach to outline design using in-house technical and masterplanning expertise. Undertaking the right amount of technical due diligence at the early stage of a project establishes an invaluable and sound baseline on which to create designs and develop placemaking strategies. We take a similar approach with design, ensuring our proposals deliver the right mix, size and type of housing, make efficient use of space and comply with local design standards – in a commercially facing way that works for housebuilders.
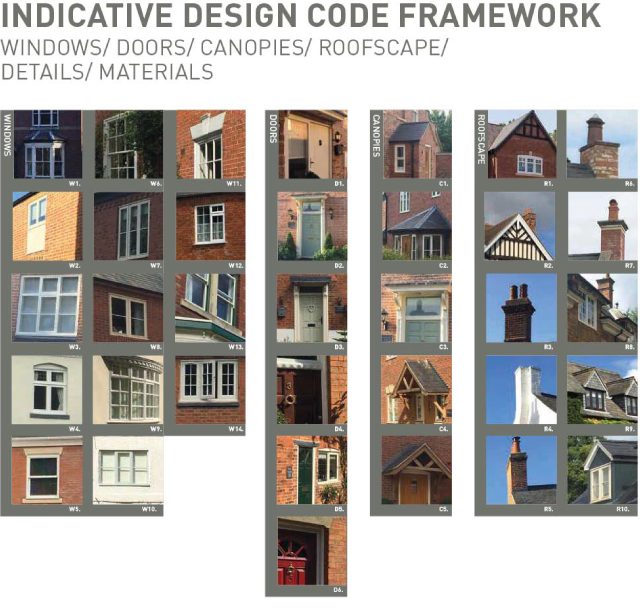
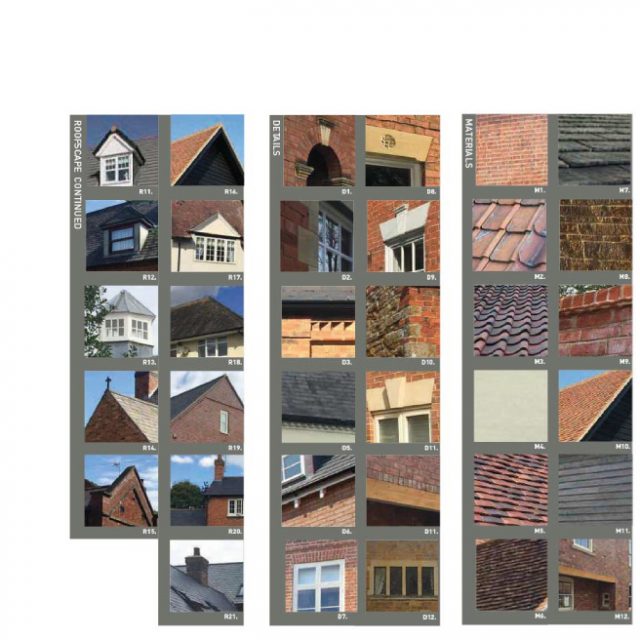
Design coding is an effective way of achieving a critical link between outline and reserved matters design and in conjunction with the process of independent, multidisciplinary design review, we are increasingly using codes as a way of capturing the vision, key deliverables and quality hallmark for our proposals. Striking the right balance between detail and outline can sometimes be difficult, but codes help to streamline discussions between our development partners and local authorities at the detailed design stage and testimony to this is the development at Hursley Park in the village of Great Bowden, Leicestershire by Mulberry Homes, who became our development partner for the first site we supported with outline coding, back in 2017.
2020 is really shaping up to be a year of change for design. The importance of appointing a promoter with the right design and technical capabilities to create good outline designs which respond to new guidance in a positive and commercially facing way, shouldn’t be downplayed.
And so in the context of the Government’s target to build 300,000 new homes each year by the mid-2020s, just how we regulate, achieve and continually improve the quality of the new places we create is complex and ambiguous. However the step changes proposed by the BBBBC are invigorating and exciting and we look forward to seeing how the imminent White Paper implements them. The forthcoming National Model Design Code could be a good starting point to establish a much-needed baseline standard for quality and placemaking in the housebuilding industry – and hopefully fuel a much-needed review of out-of-date guidance at the local level.