
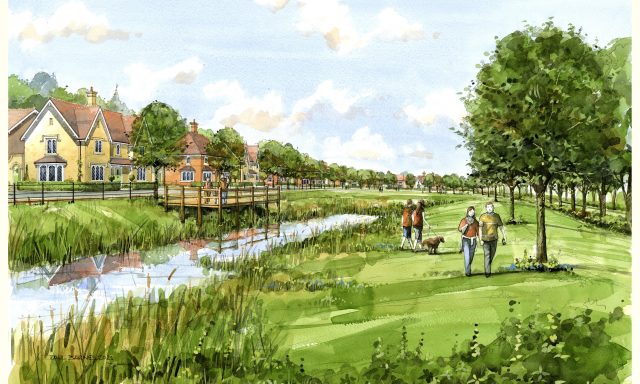
Land promoter Richborough Estates has secured a resolution in Poole

The application for up to 550 dwellings, a 62 bed care home, allotments, play areas, community car park, public open space and over 16 hectares of suitable alternative natural greenspace (SANG) was heard by Bournemouth, Christchurch and Poole Council’s Planning Committee.
The resolution was the accumulation of several years’ hard work starting with Richborough successfully getting the built element part of the site removed from the Green Belt and allocated for a minimum of 500 dwellings and a minimum 60 bed care home. Following significant pre-application discussions including a design review panel and two public exhibitions, the application was submitted once the Local Plan was adopted.
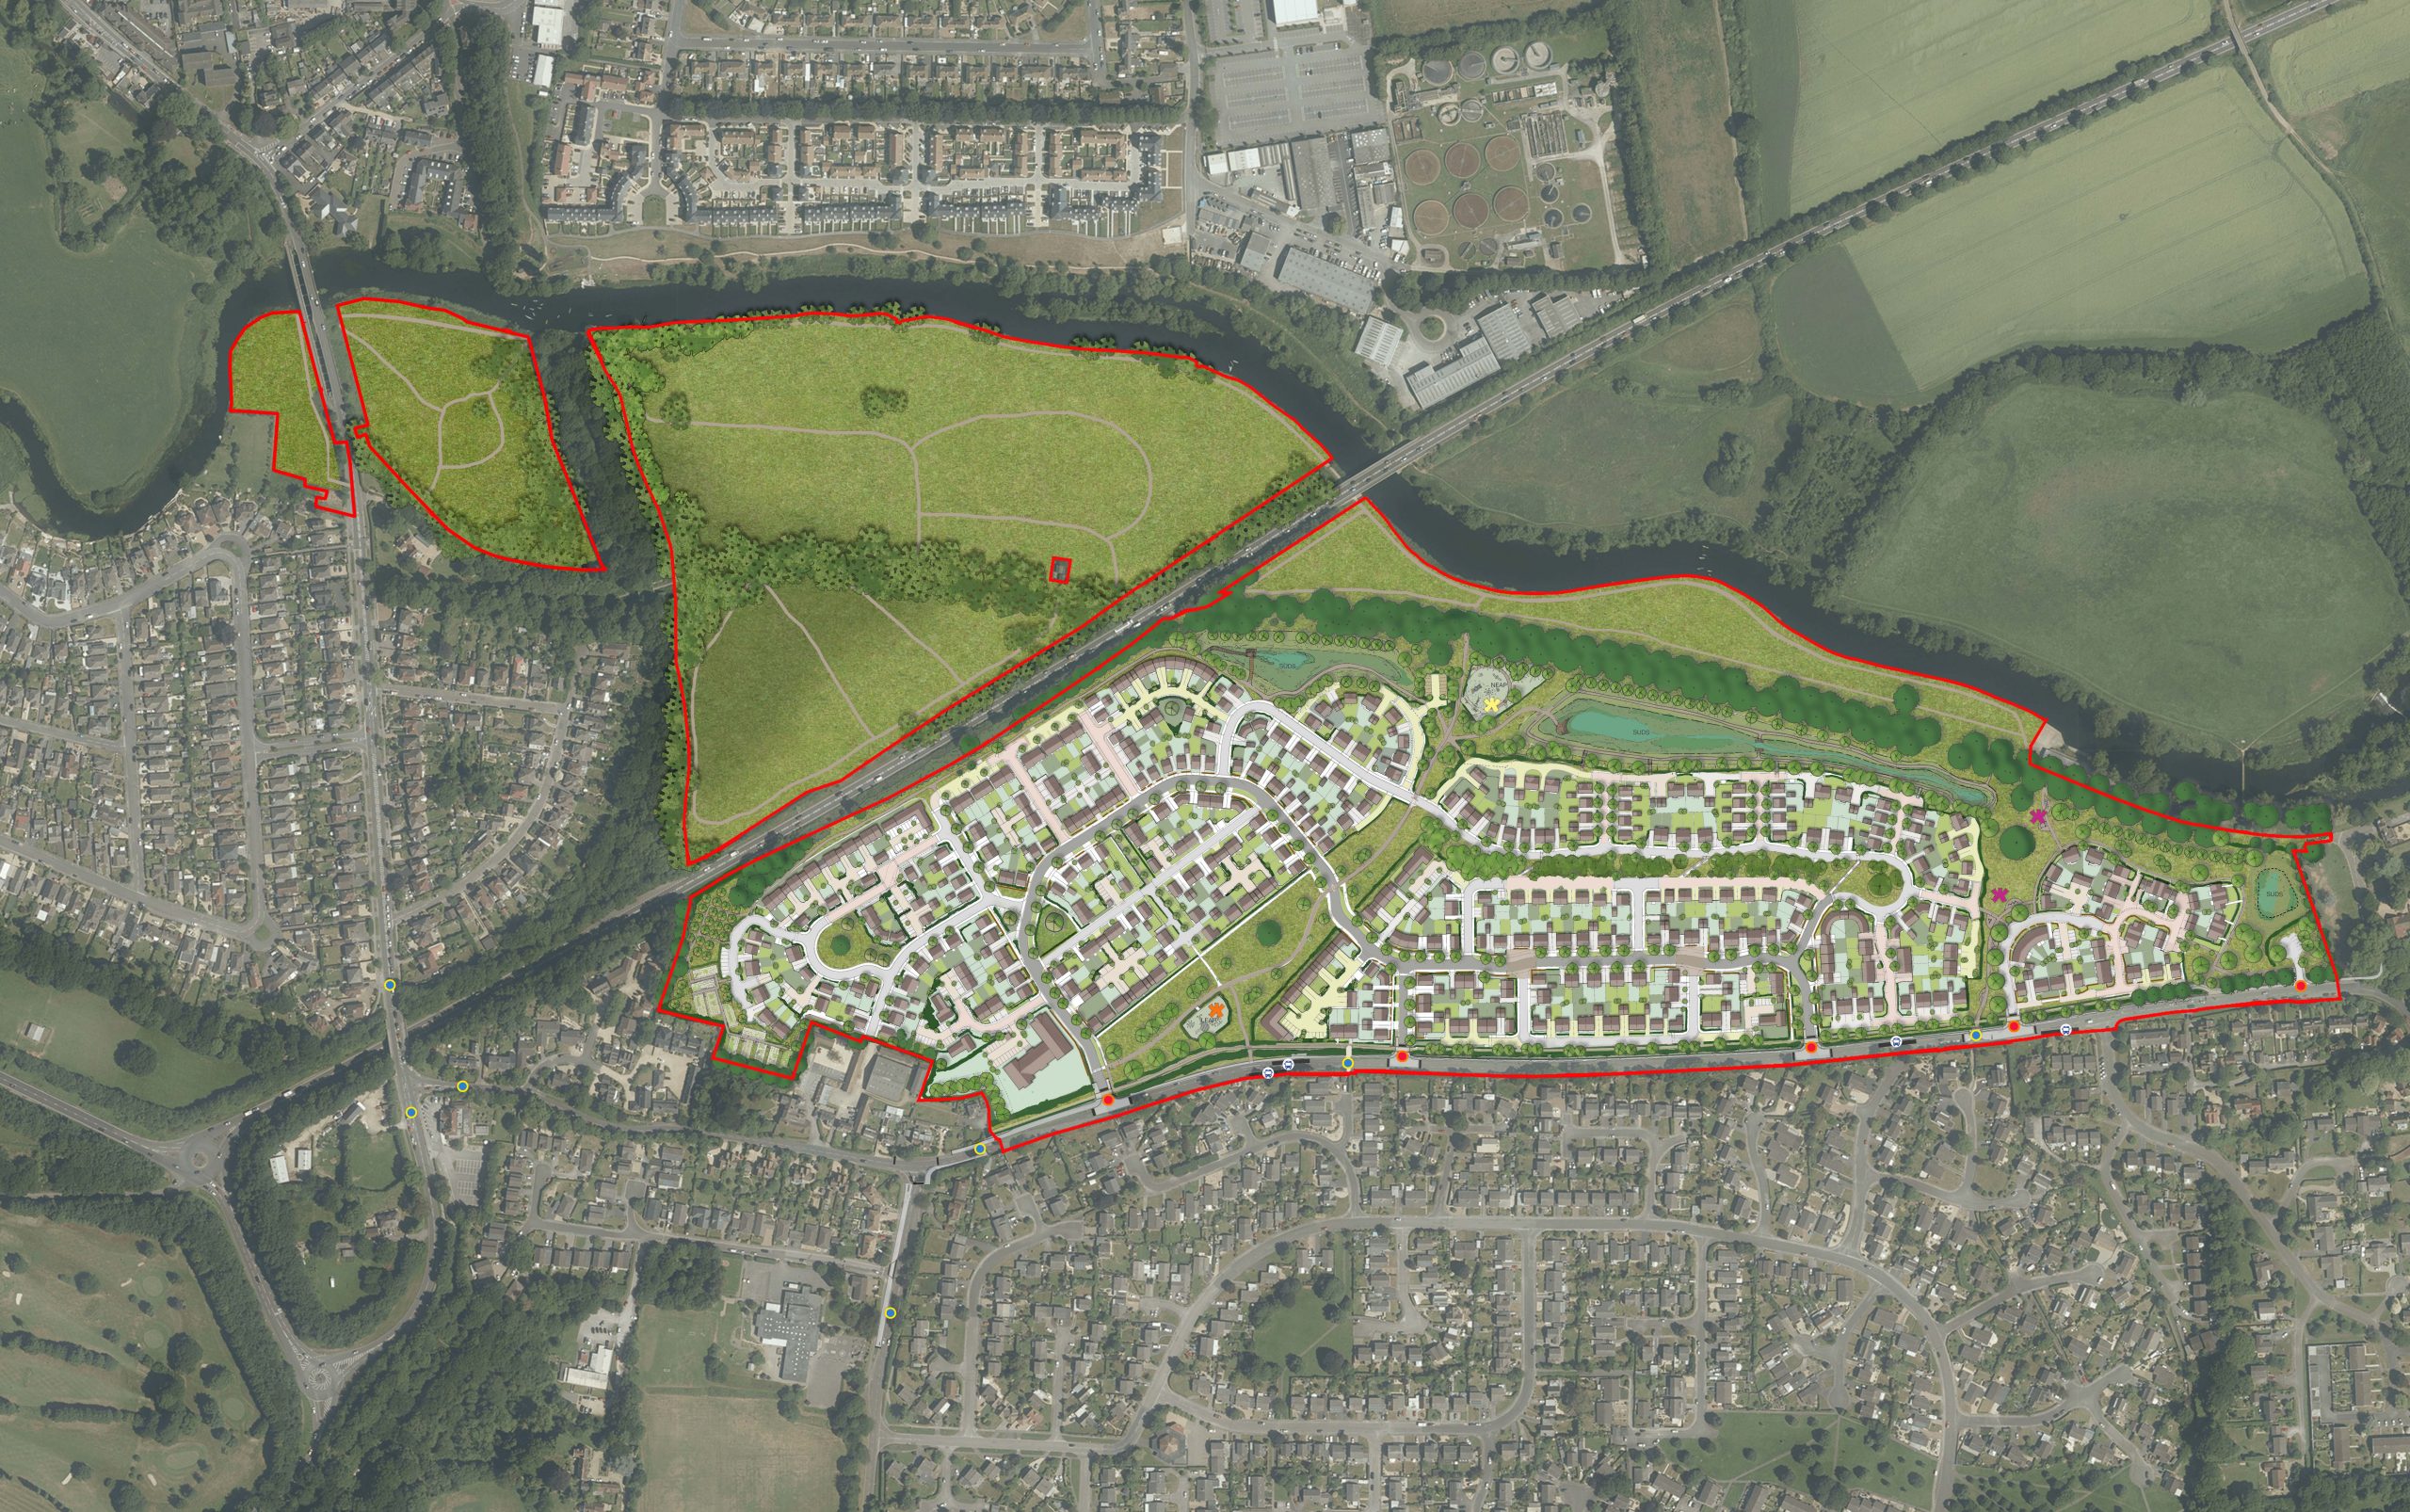
In total the site is circa 45 hectares. It adjoins existing development to the south and is bounded by the River Stour to the north. At the eastern end of the site is the Canford Magna Conservation Area and the Grade 1 Canford School (formerly Canford Manor House), with its former carriage drive bisecting the site. To the west is the further Conservation Area of Oakley Lane and a mix of residential and some commercial buildings.
There are several listed buildings within the vicinity of the site including some Lady Wimborne Cottages, a style associated with the former Canford Manor. There are various Tree Preservation Orders within the site boundary and part of the SANG area is within the floodplain.
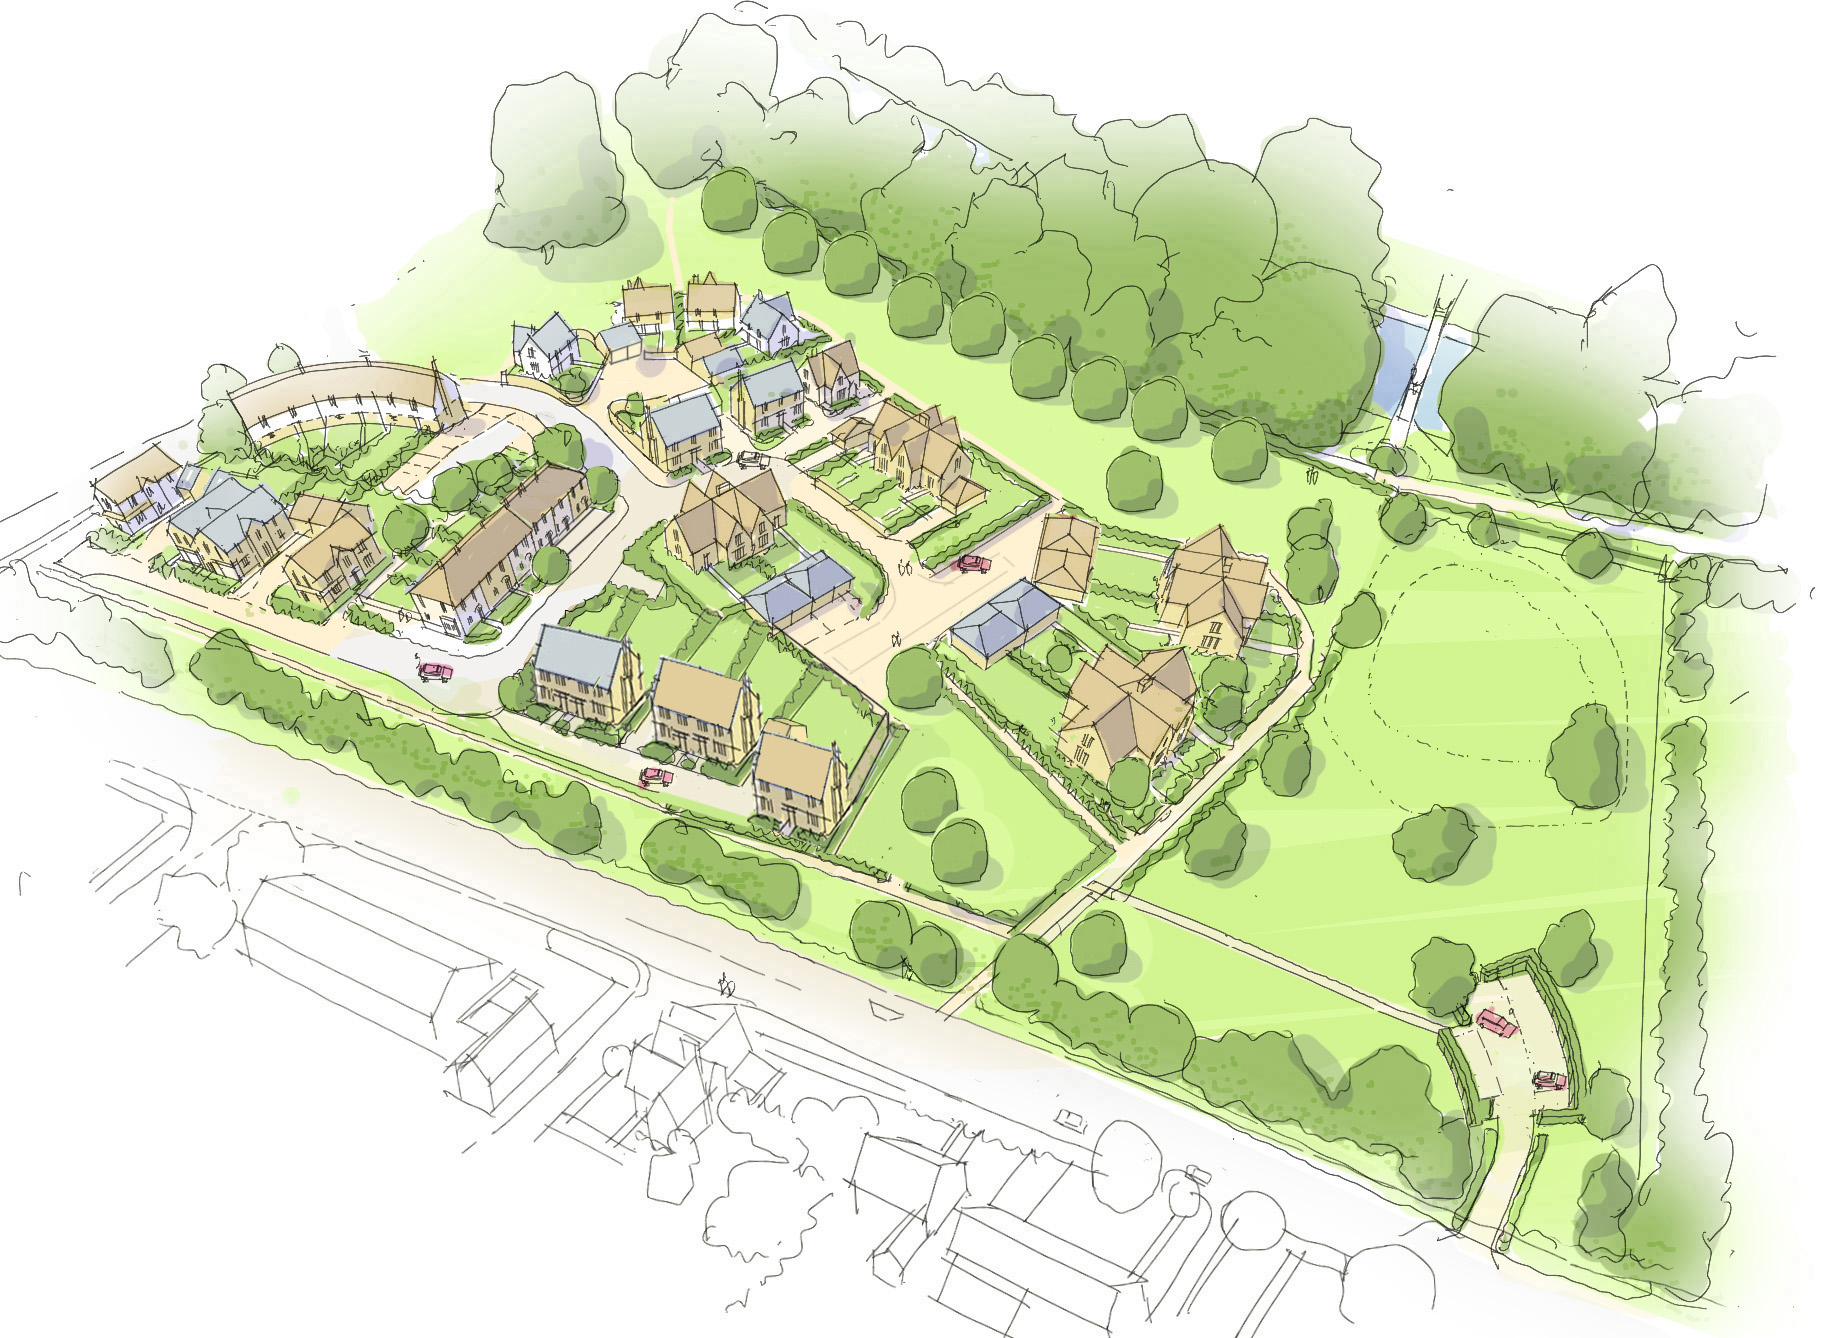
The Illustrative Masterplan proposes varied densities, building patterns and street designs to create four distinct character areas, each inspired by the sites surroundings and local Dorset vernacular. Extensive work was undertaken to ensure the layout and design of new green space integrated existing landscape features and characterised areas of the development, providing enduring buffers to the adjoining Conservation Areas and carriage drive.
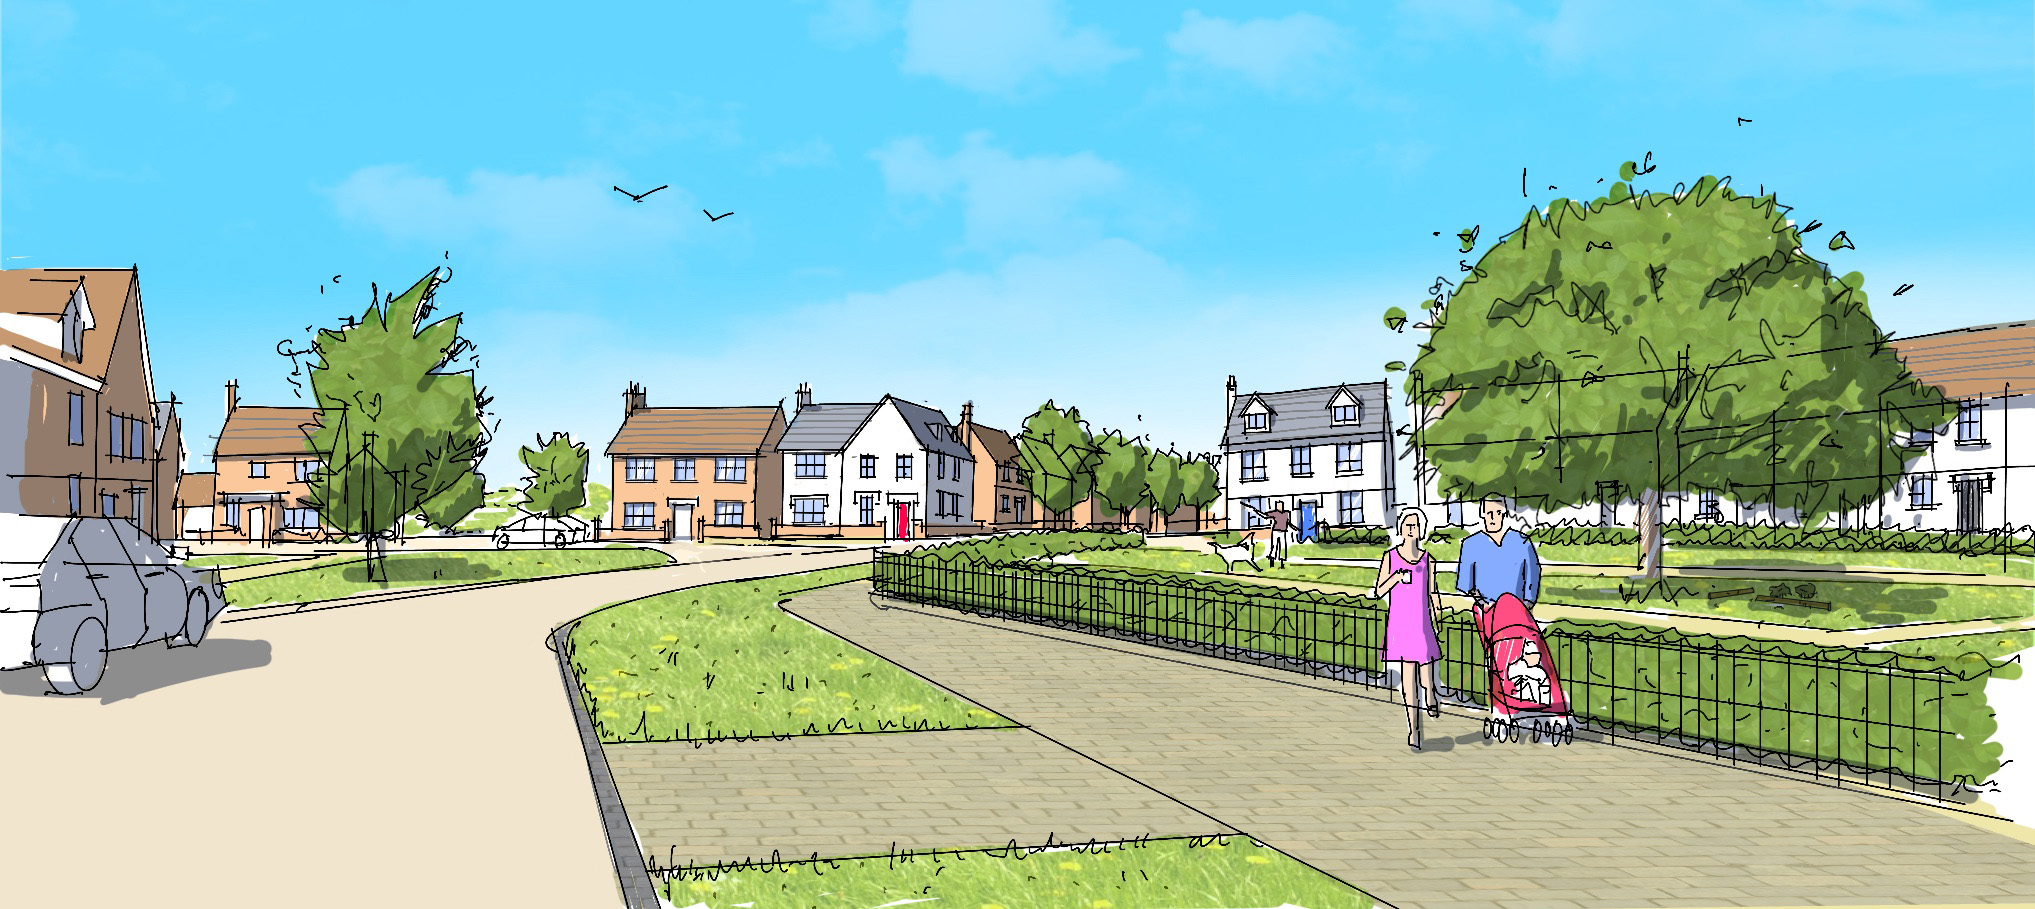
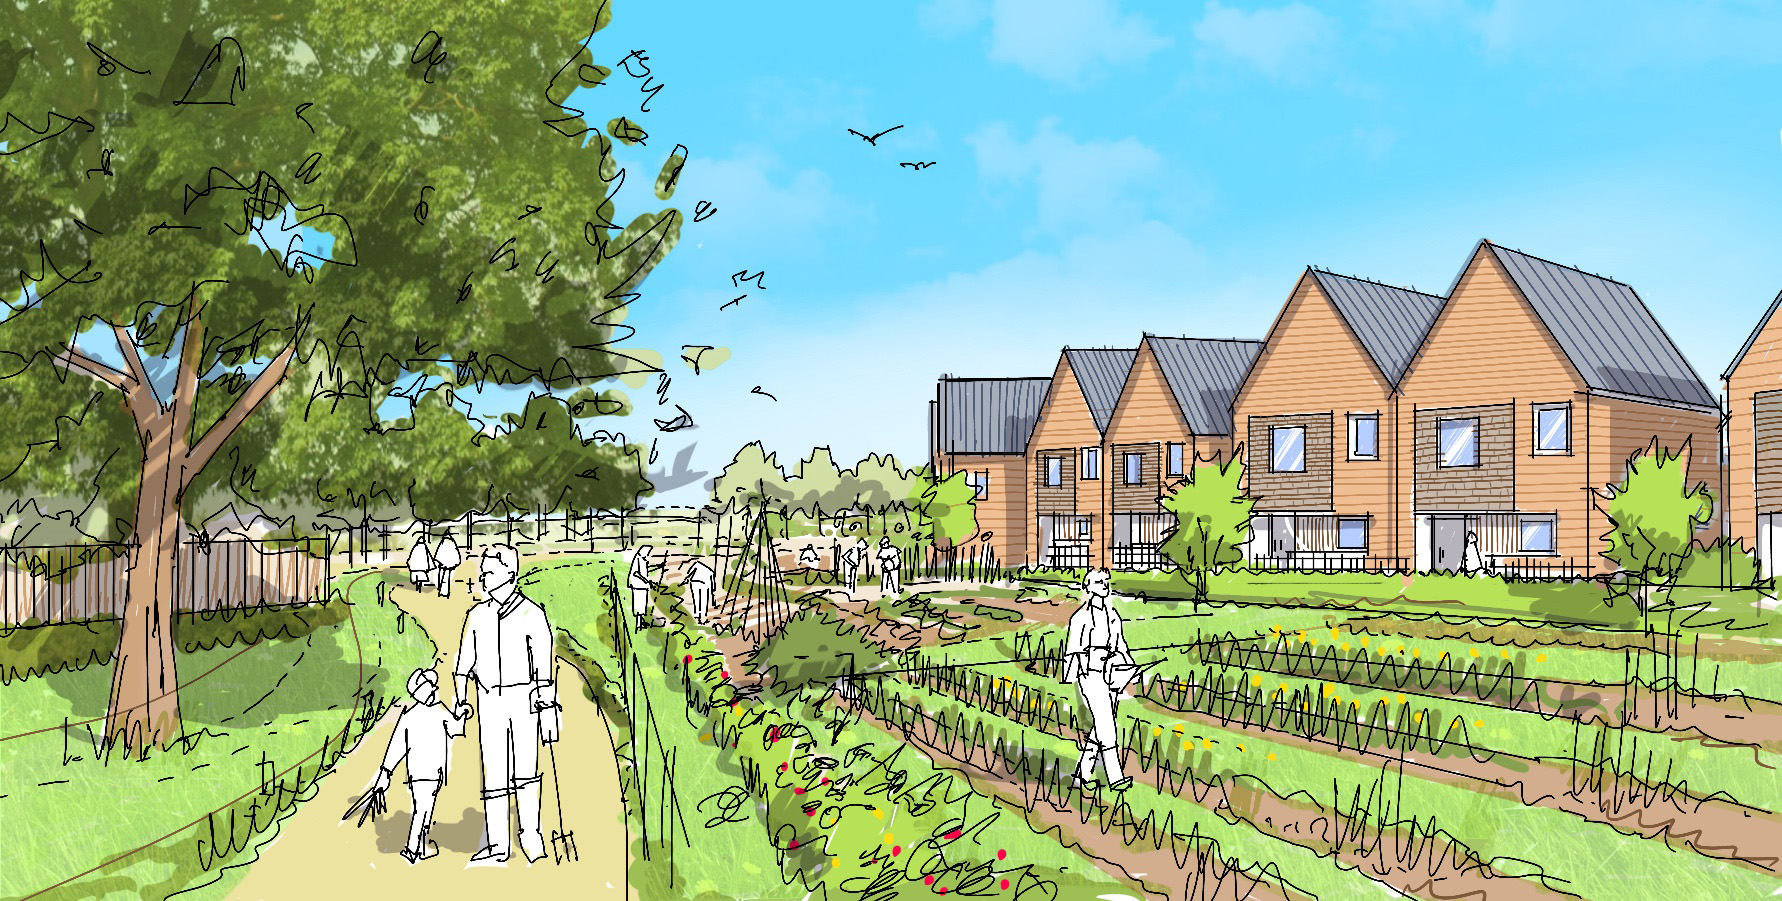
The application was supported by an Environmental Statement, Design and Access Statement, Design Code, Landscape Strategy, Parameter Plans, Regulating Plan and Illustrative Masterplan. All were overseen by our in-house Design, Technical and Planning teams. The design solution has worked with the various constraints within and around the site; and the approved drawings and documents provide a robust framework for the Reserved Matters applications.
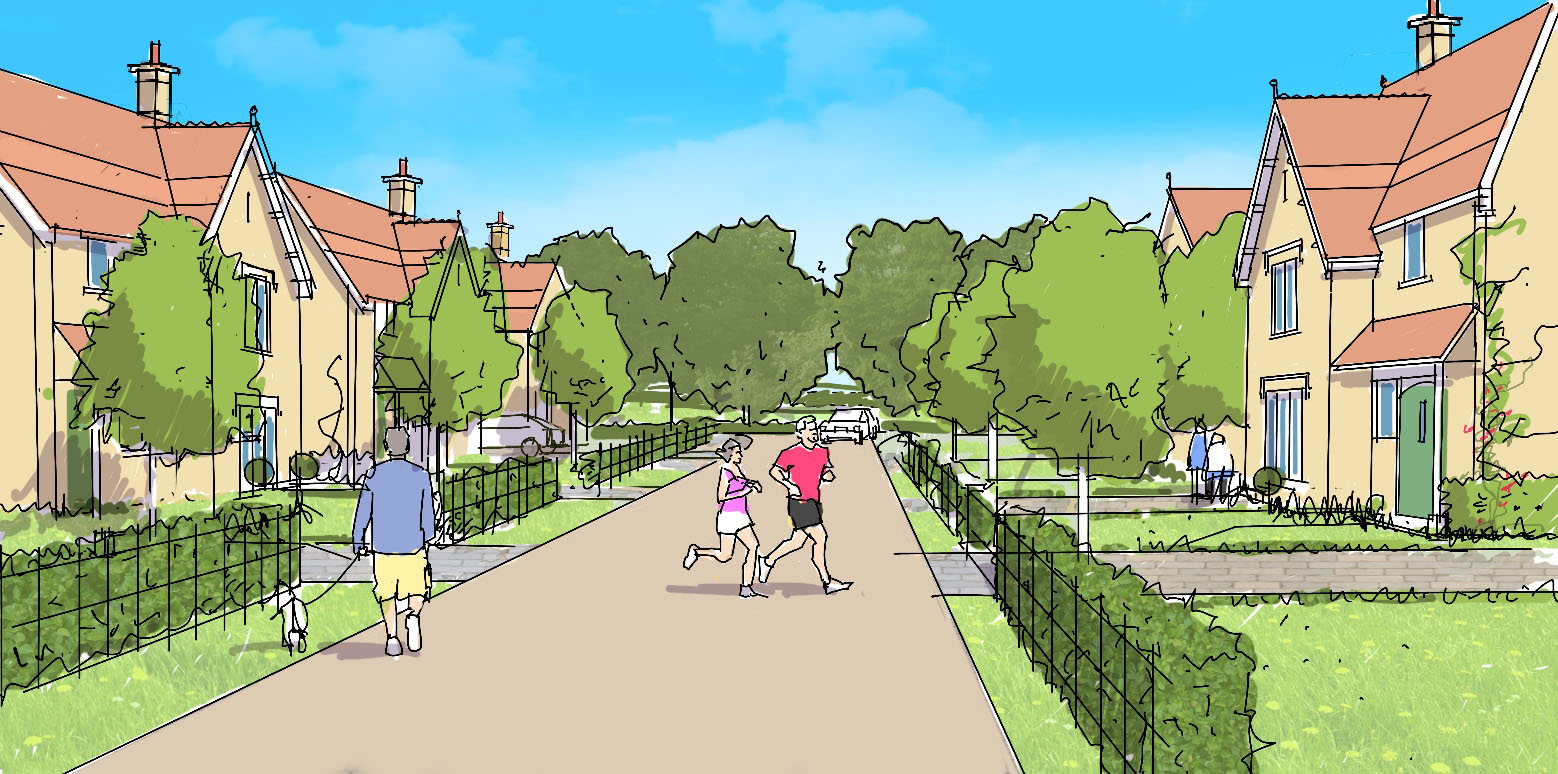
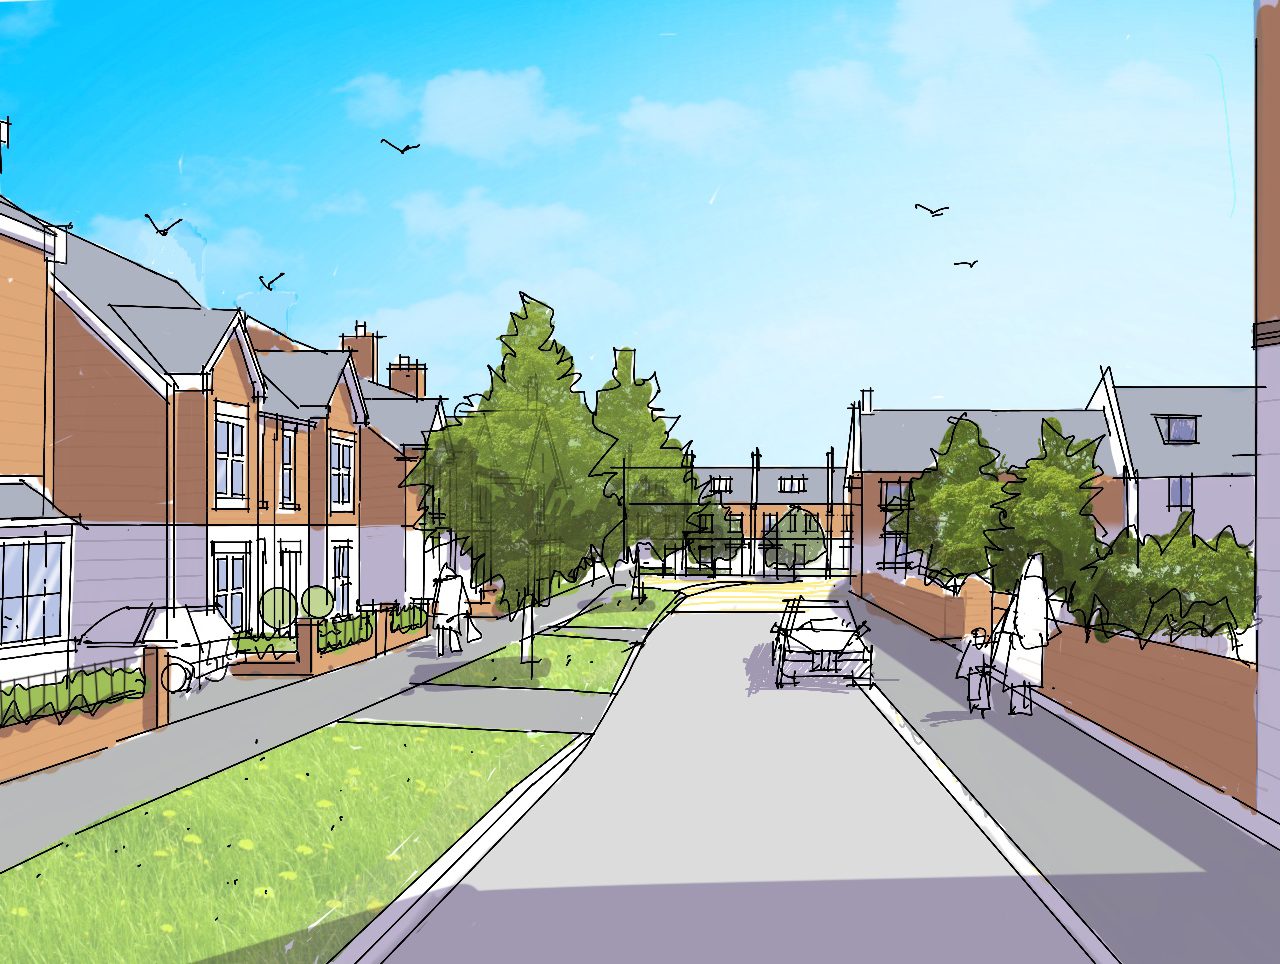
The site will be developed by Cala Homes Thames and represents a key strategic site for them as their first sizable development towards Dorset and the South Coast.
Richborough Chief Executive, Paul Campbell, said “We are delighted to have secured resolution on this former Green Belt site. We and our consultant team have worked extremely hard from the initial identification of the site, achieving its Local Plan allocation for residential development. Cala are a fantastic development partner who pride themselves on delivering new homes of the highest quality, and we look forward to Reserved Matters being submitted this summer and seeing the much needed delivery of family and affordable homes”.
Jonathan Bloor, Richborough’s Western Divisional Managing Director said “We have recently appointed Alex Anderson as our new South West Regional Director and he is joined by Alanna Mahoney who moves into her new role as South West Land & Planning Manager. This is the perfect start to our new look region and building on our existing South West sites portfolio we are looking forward to further successes in the near future”.
For further information about our South West Region, Alex@richborough.co.uk 07940 179 069 or Alanna@richborough.co.uk 07939 833 356.