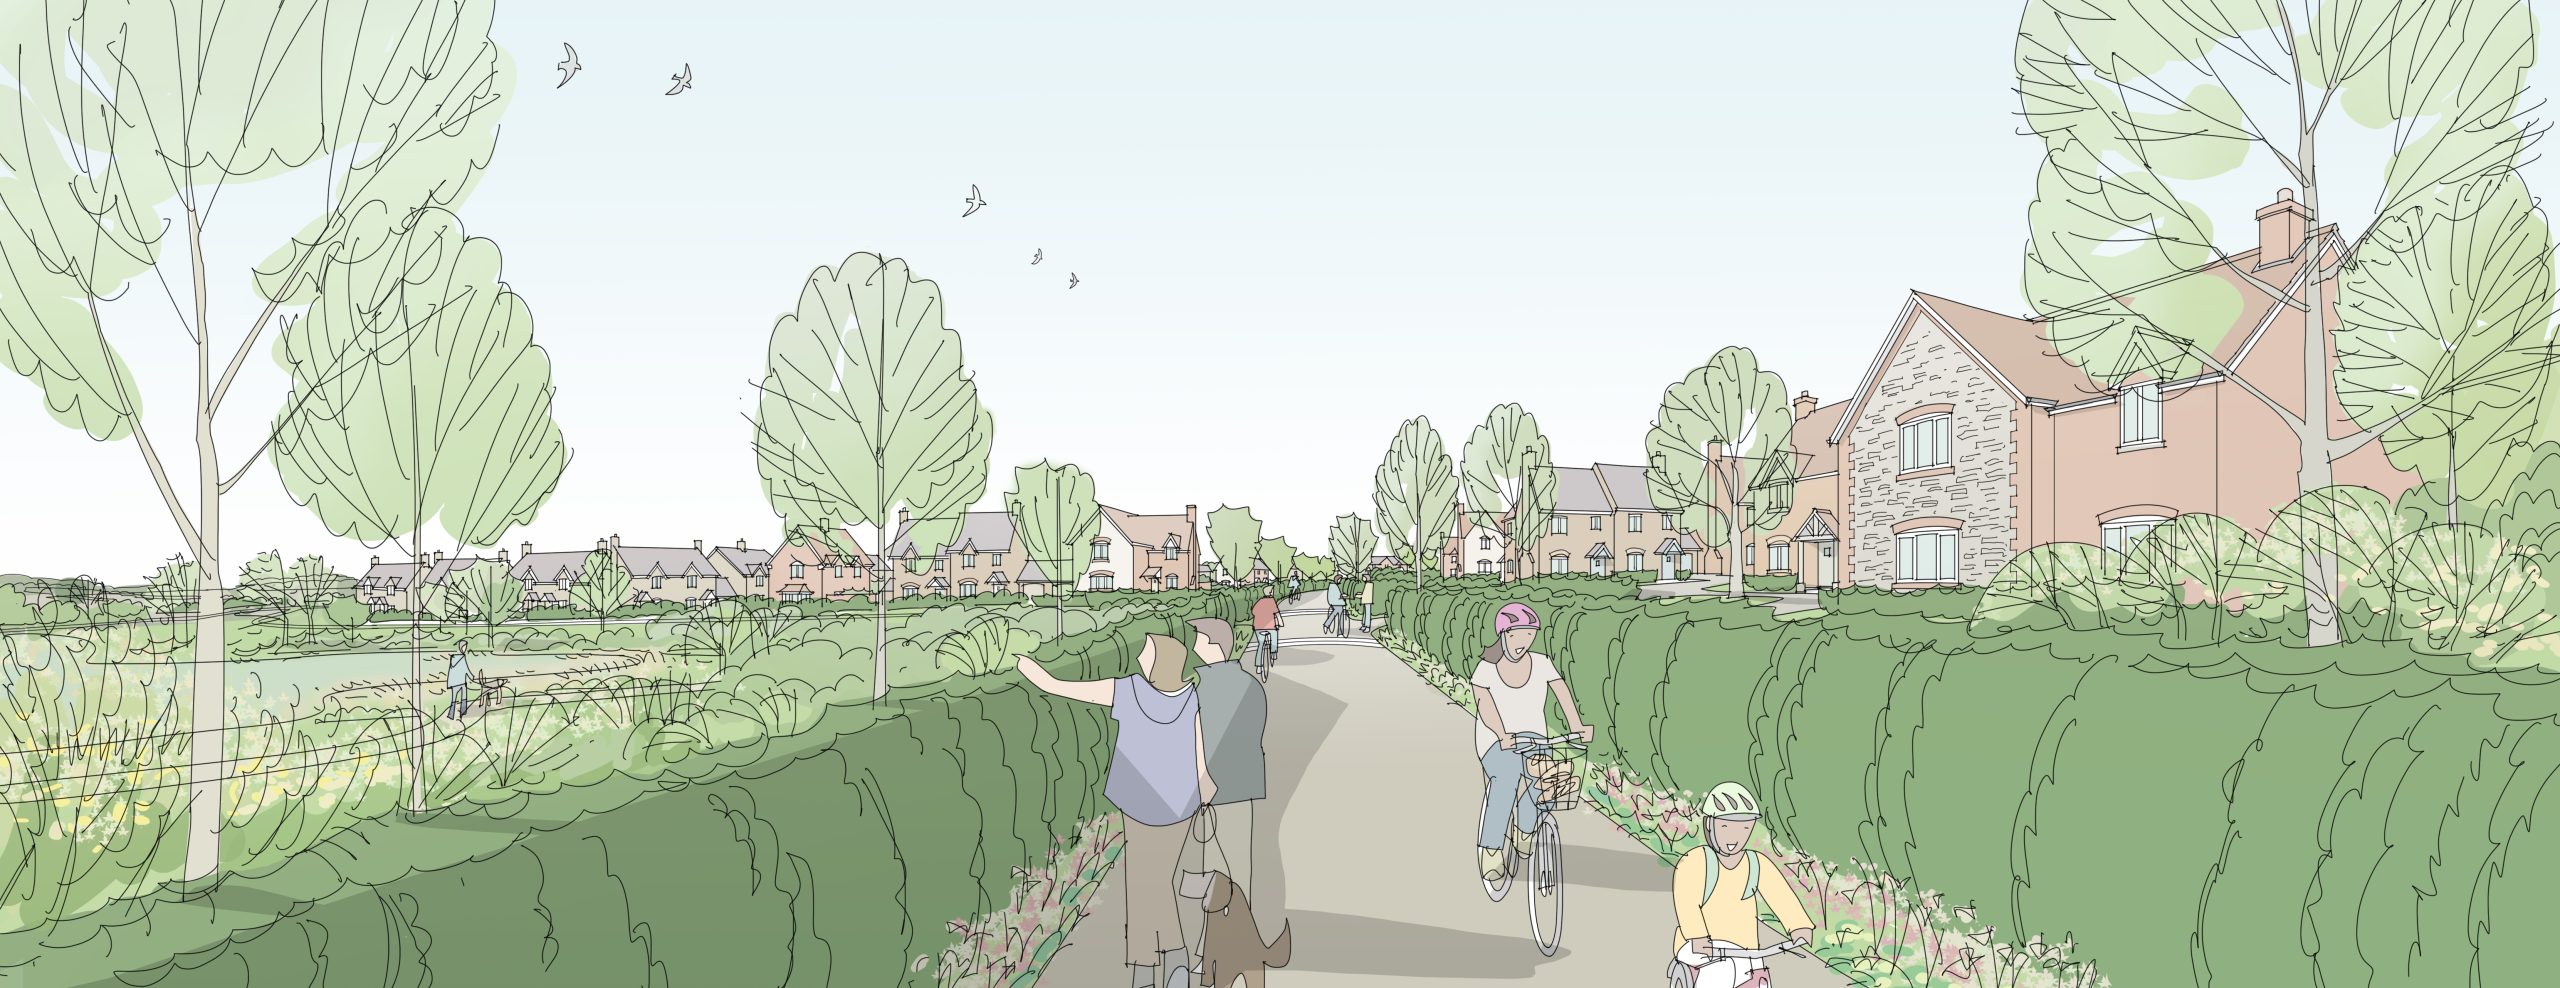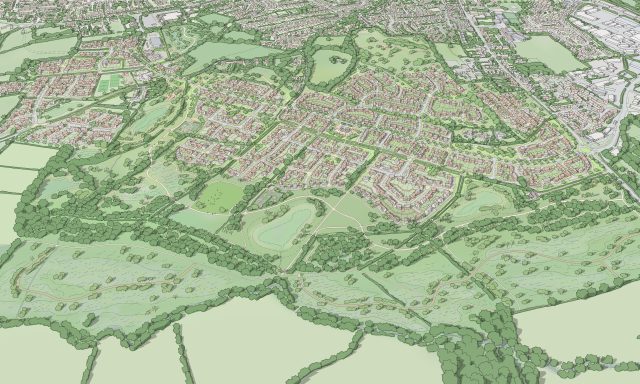
Richborough has submitted a planning application for a desirable new neighbourhood in the historic market town of Leominster with around 1,000 new homes and community facilities.
The plans for the attractive new residential development build on the legacy and distinct character of Leominster and follow extensive consultation with local stakeholders to deliver one of Herefordshire Council’s key residential allocations.
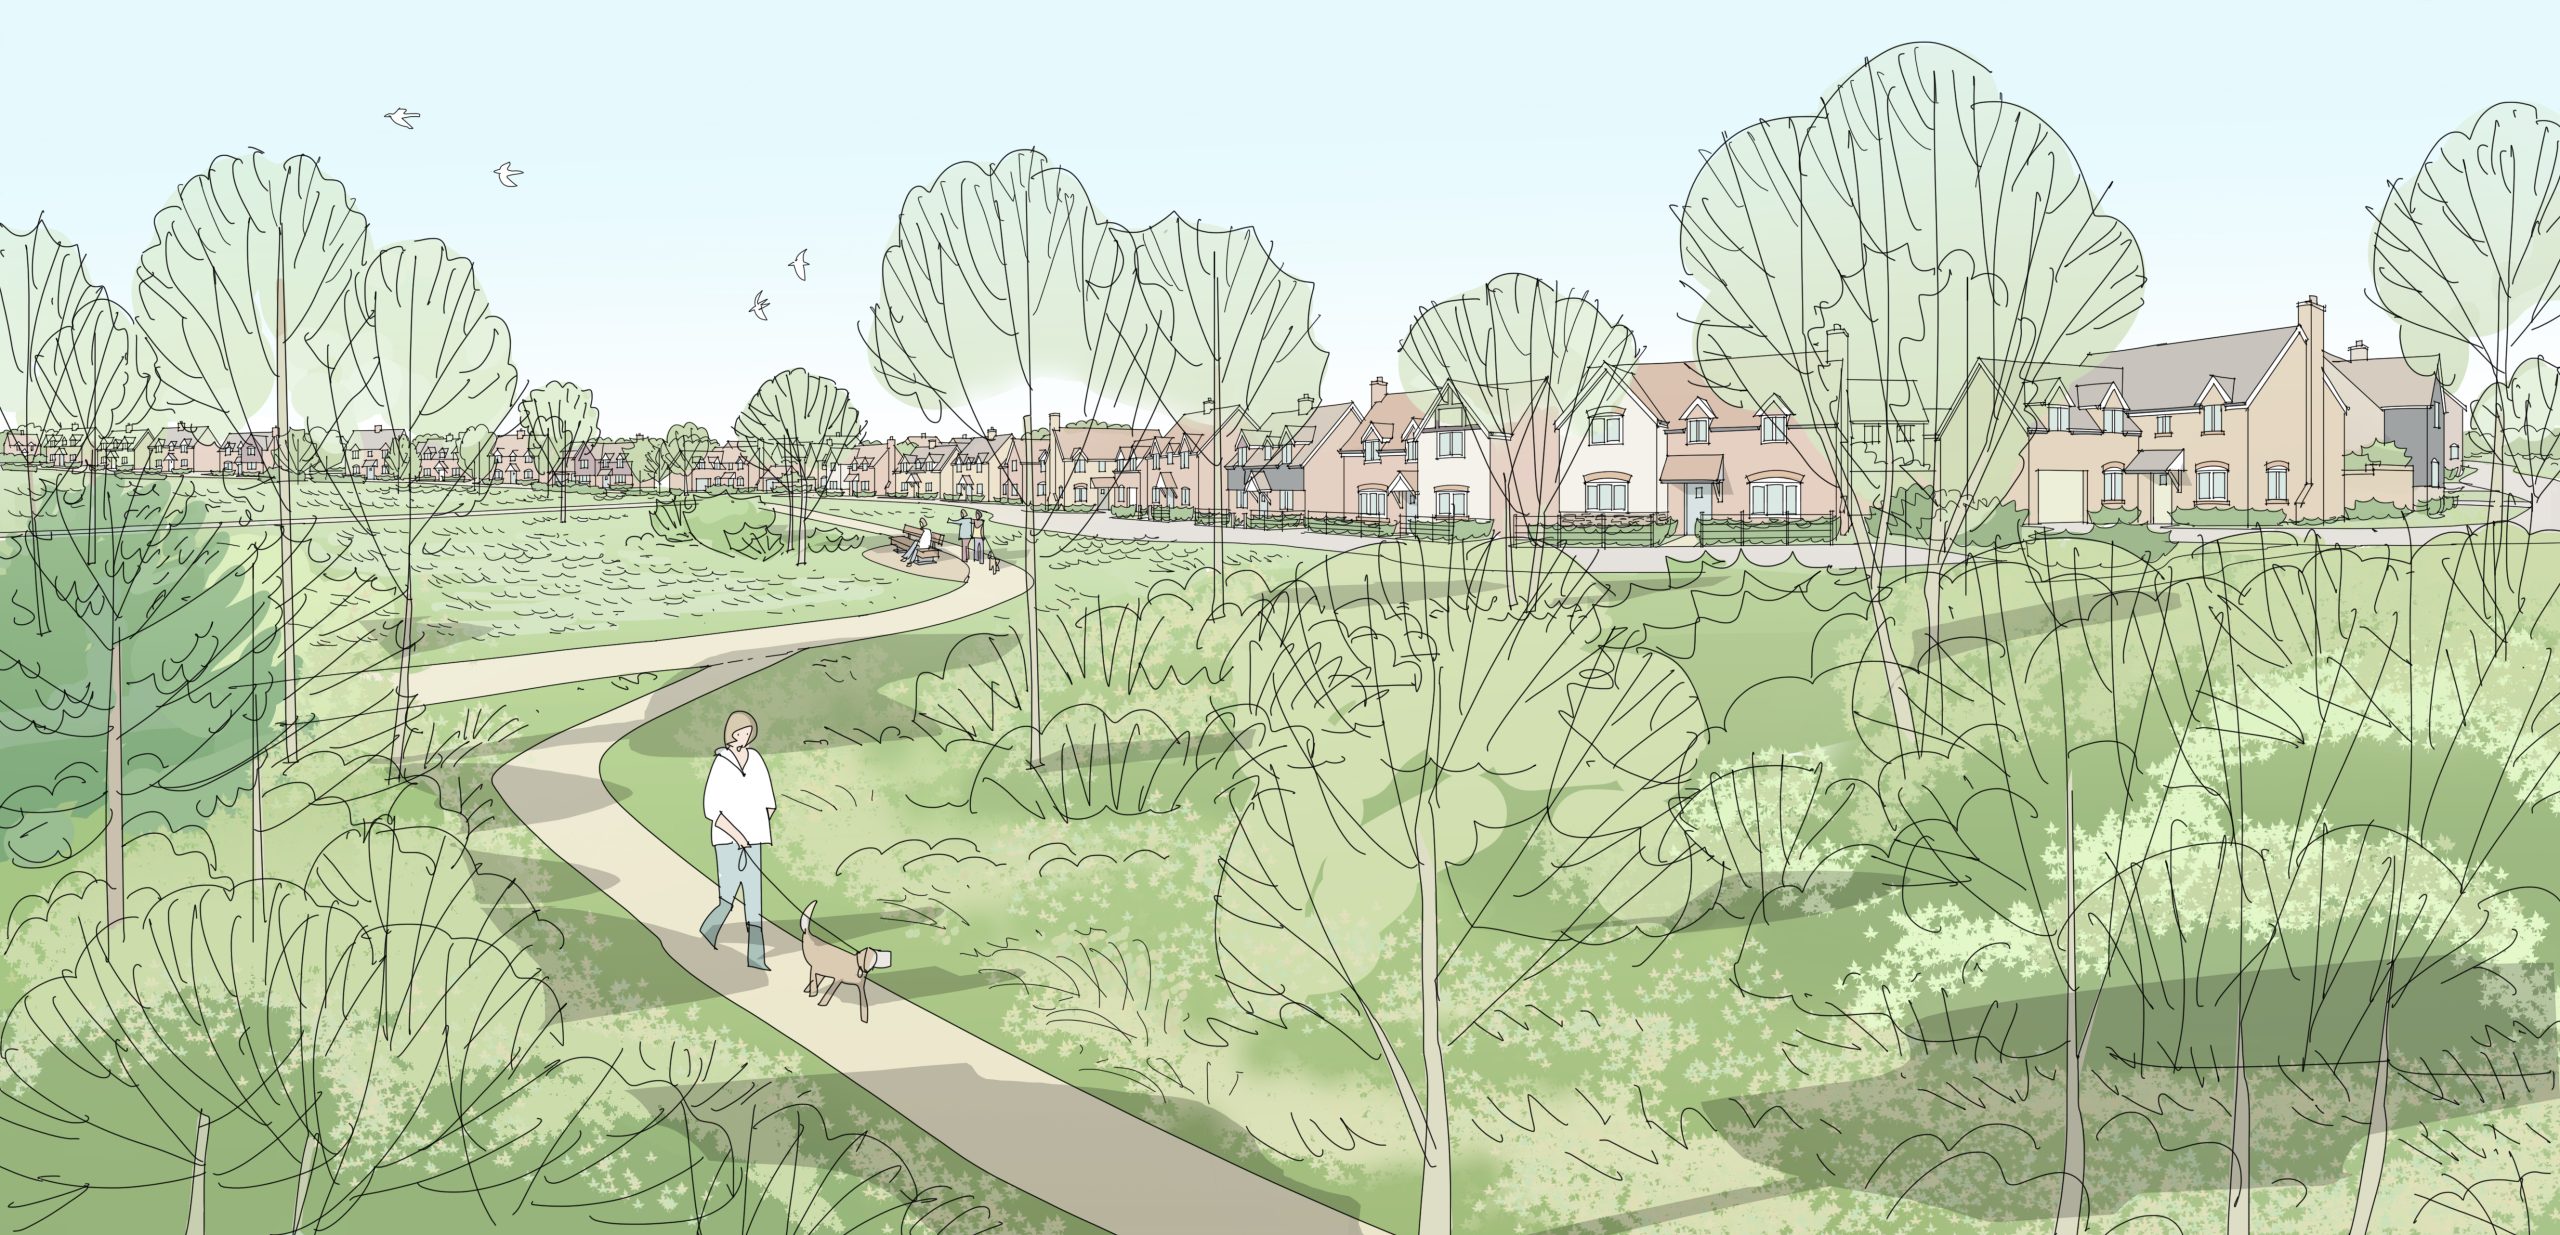
The plans propose:
- Around 1,000 high-quality new homes in a range of types, sizes and tenures
- A new local centre and Community Hub and school
- Outstanding network of public open space, including natural green spaces, woodlands and wildflower meadows, play areas and allotments
- New cycle and pedestrian routes, connecting the new residential development with the Western parcel and Baron’s Cross Road, open spaces and the existing settlement of Le-ominster
- A new tree-lined link road through the site, connecting Hereford Road and Baron’s Cross Road
- Architecture and design that signal a new ambition for the area forming an attractive new gateway into Leominster.
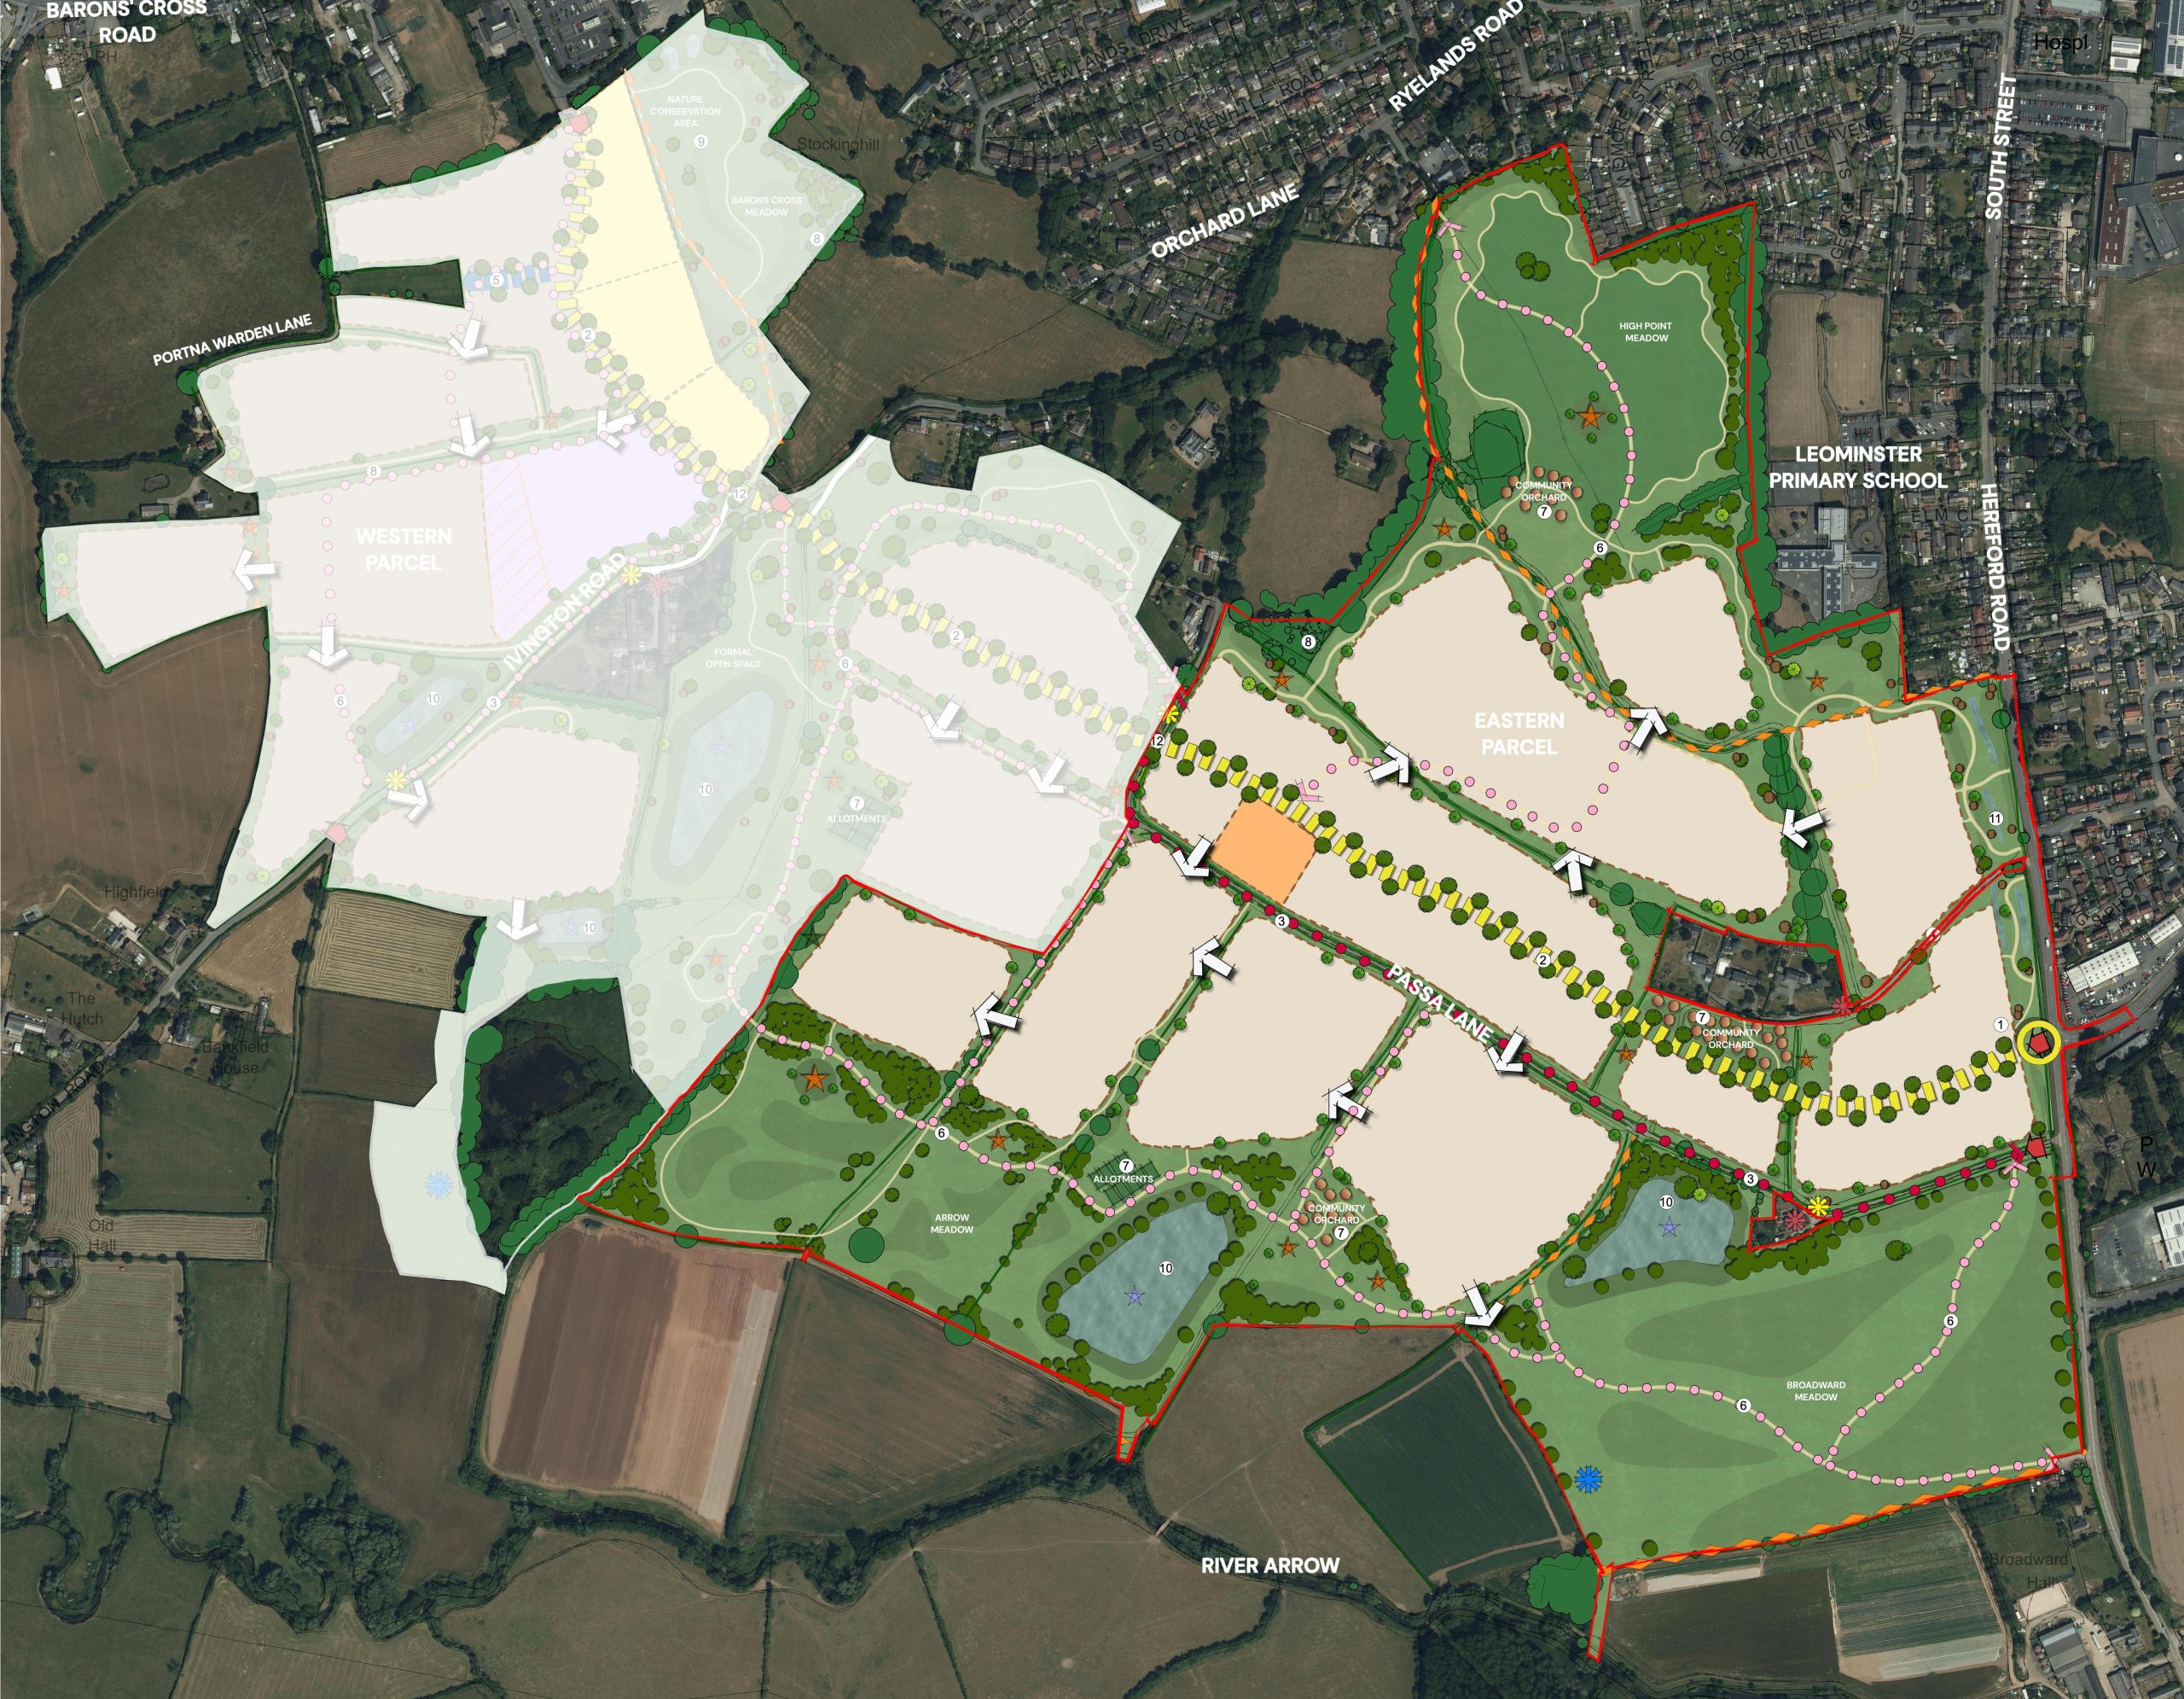
The plans will fit into the wider proposed Sustainable Urban Extension (SUE) to the south-west of Leominster, to be made up of around 1,600 new homes via a new relief road.
Joe Jones, Regional Director at Richborough, said: “I’m excited to have submitted this application following many years of land promotion work by our internal team and external multi-disciplinary consultants led by Pegasus.
“This will be a well-connected and highly sustainable, landscape-led new neighbourhood that will provide much needed new homes and facilities for people at every stage of life.
“We’re looking forward to working closely with Herefordshire Council and consultees as the application progresses and hope to ultimately to bringing the site to market for a high-quality development partner.”
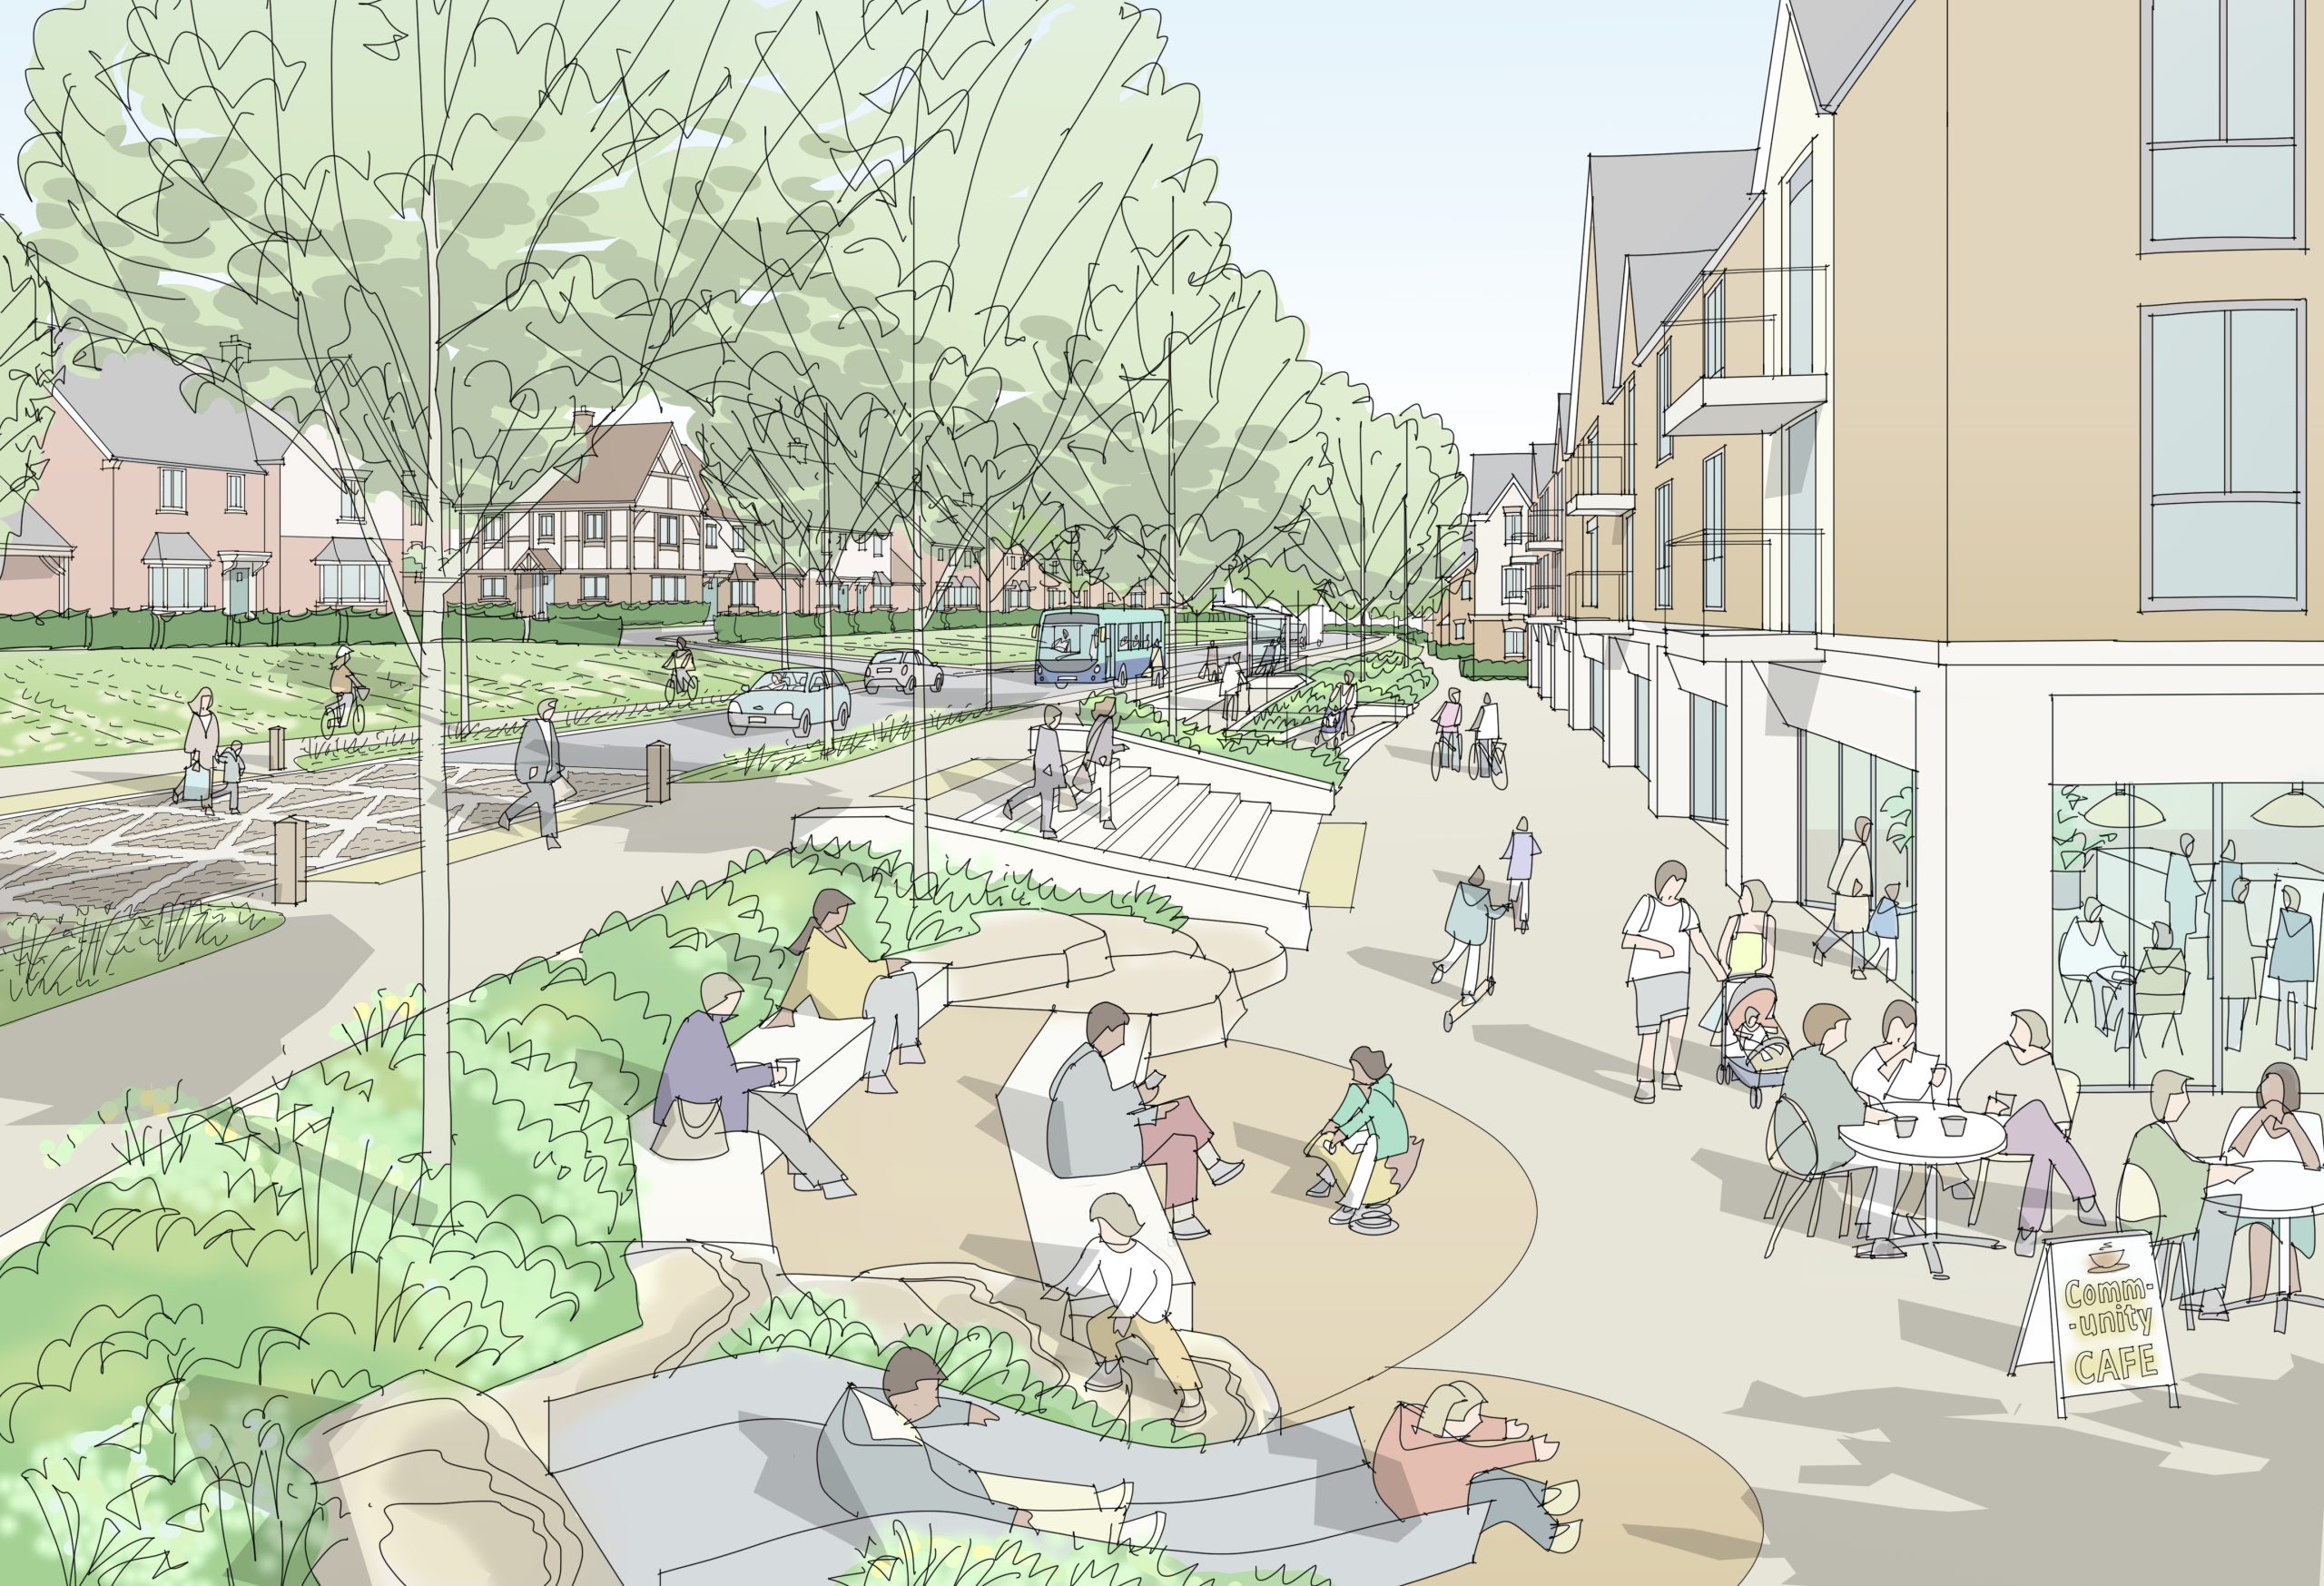
Charlotte Lewis, Group Design Director at Richborough, added: “Our proposals have very much been shaped by the invaluable feedback we have received from local communities, stakeholders and independent design review. Our outline masterplan proposes residential neighbourhoods that will have identity and character, set within an outstanding new landscaped parkland. A hub of community facilities will establish a central focus for the development, supported by a network of well-connected streets and active travel routes to encourage healthy lifestyles.”
Bidwells acted on behalf of the landowner.