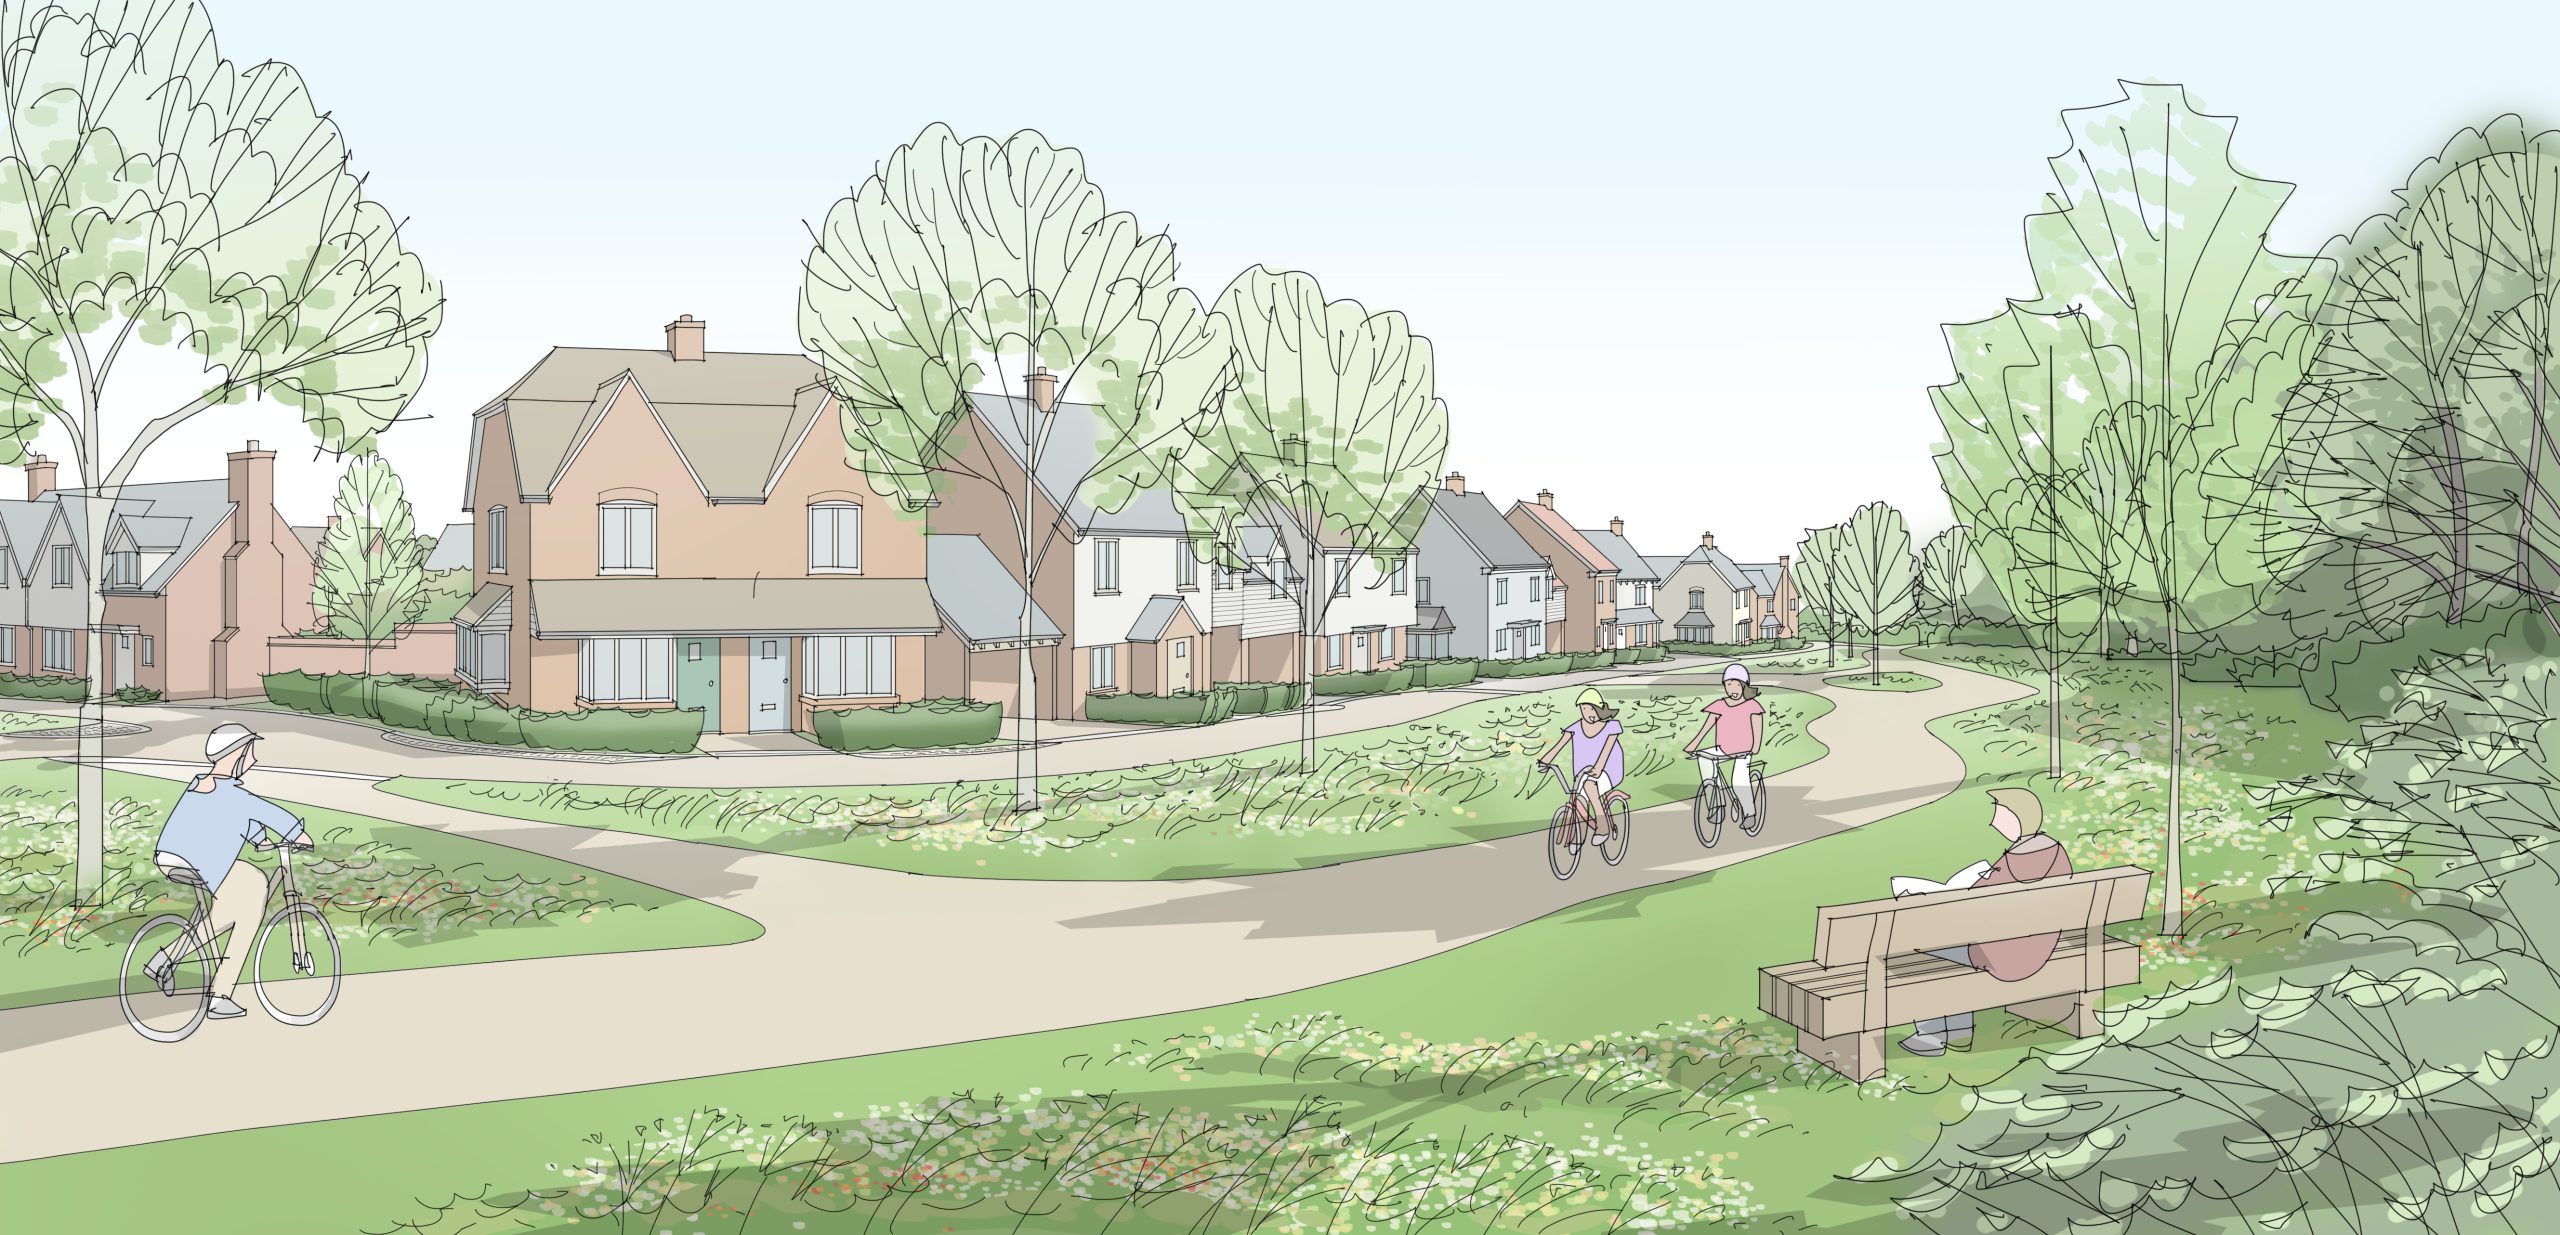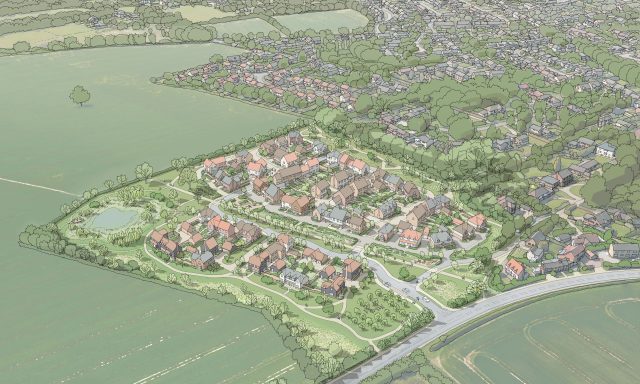
Richborough is pleased to have secured a resolution to grant planning permission for a landscape-led residential development in Danbury near Chelmsford, Essex.
The proposals are for up to 72 new homes on the 6.76-hectare site, providing a range of house types, sizes and tenures, including 35% affordable housing, together with extensive public open space and biodiversity enhancements.
The site is located off Maldon Road, less than one kilometre from Danbury village centre and has been designed to reflect the local character, responding sensitively to the surrounding village landscape. Our design team drew inspiration from Danbury’s distinctive rural character and was informed by the Essex Design Guide, the Danbury Neighbourhood Plan and extensive public consultation.
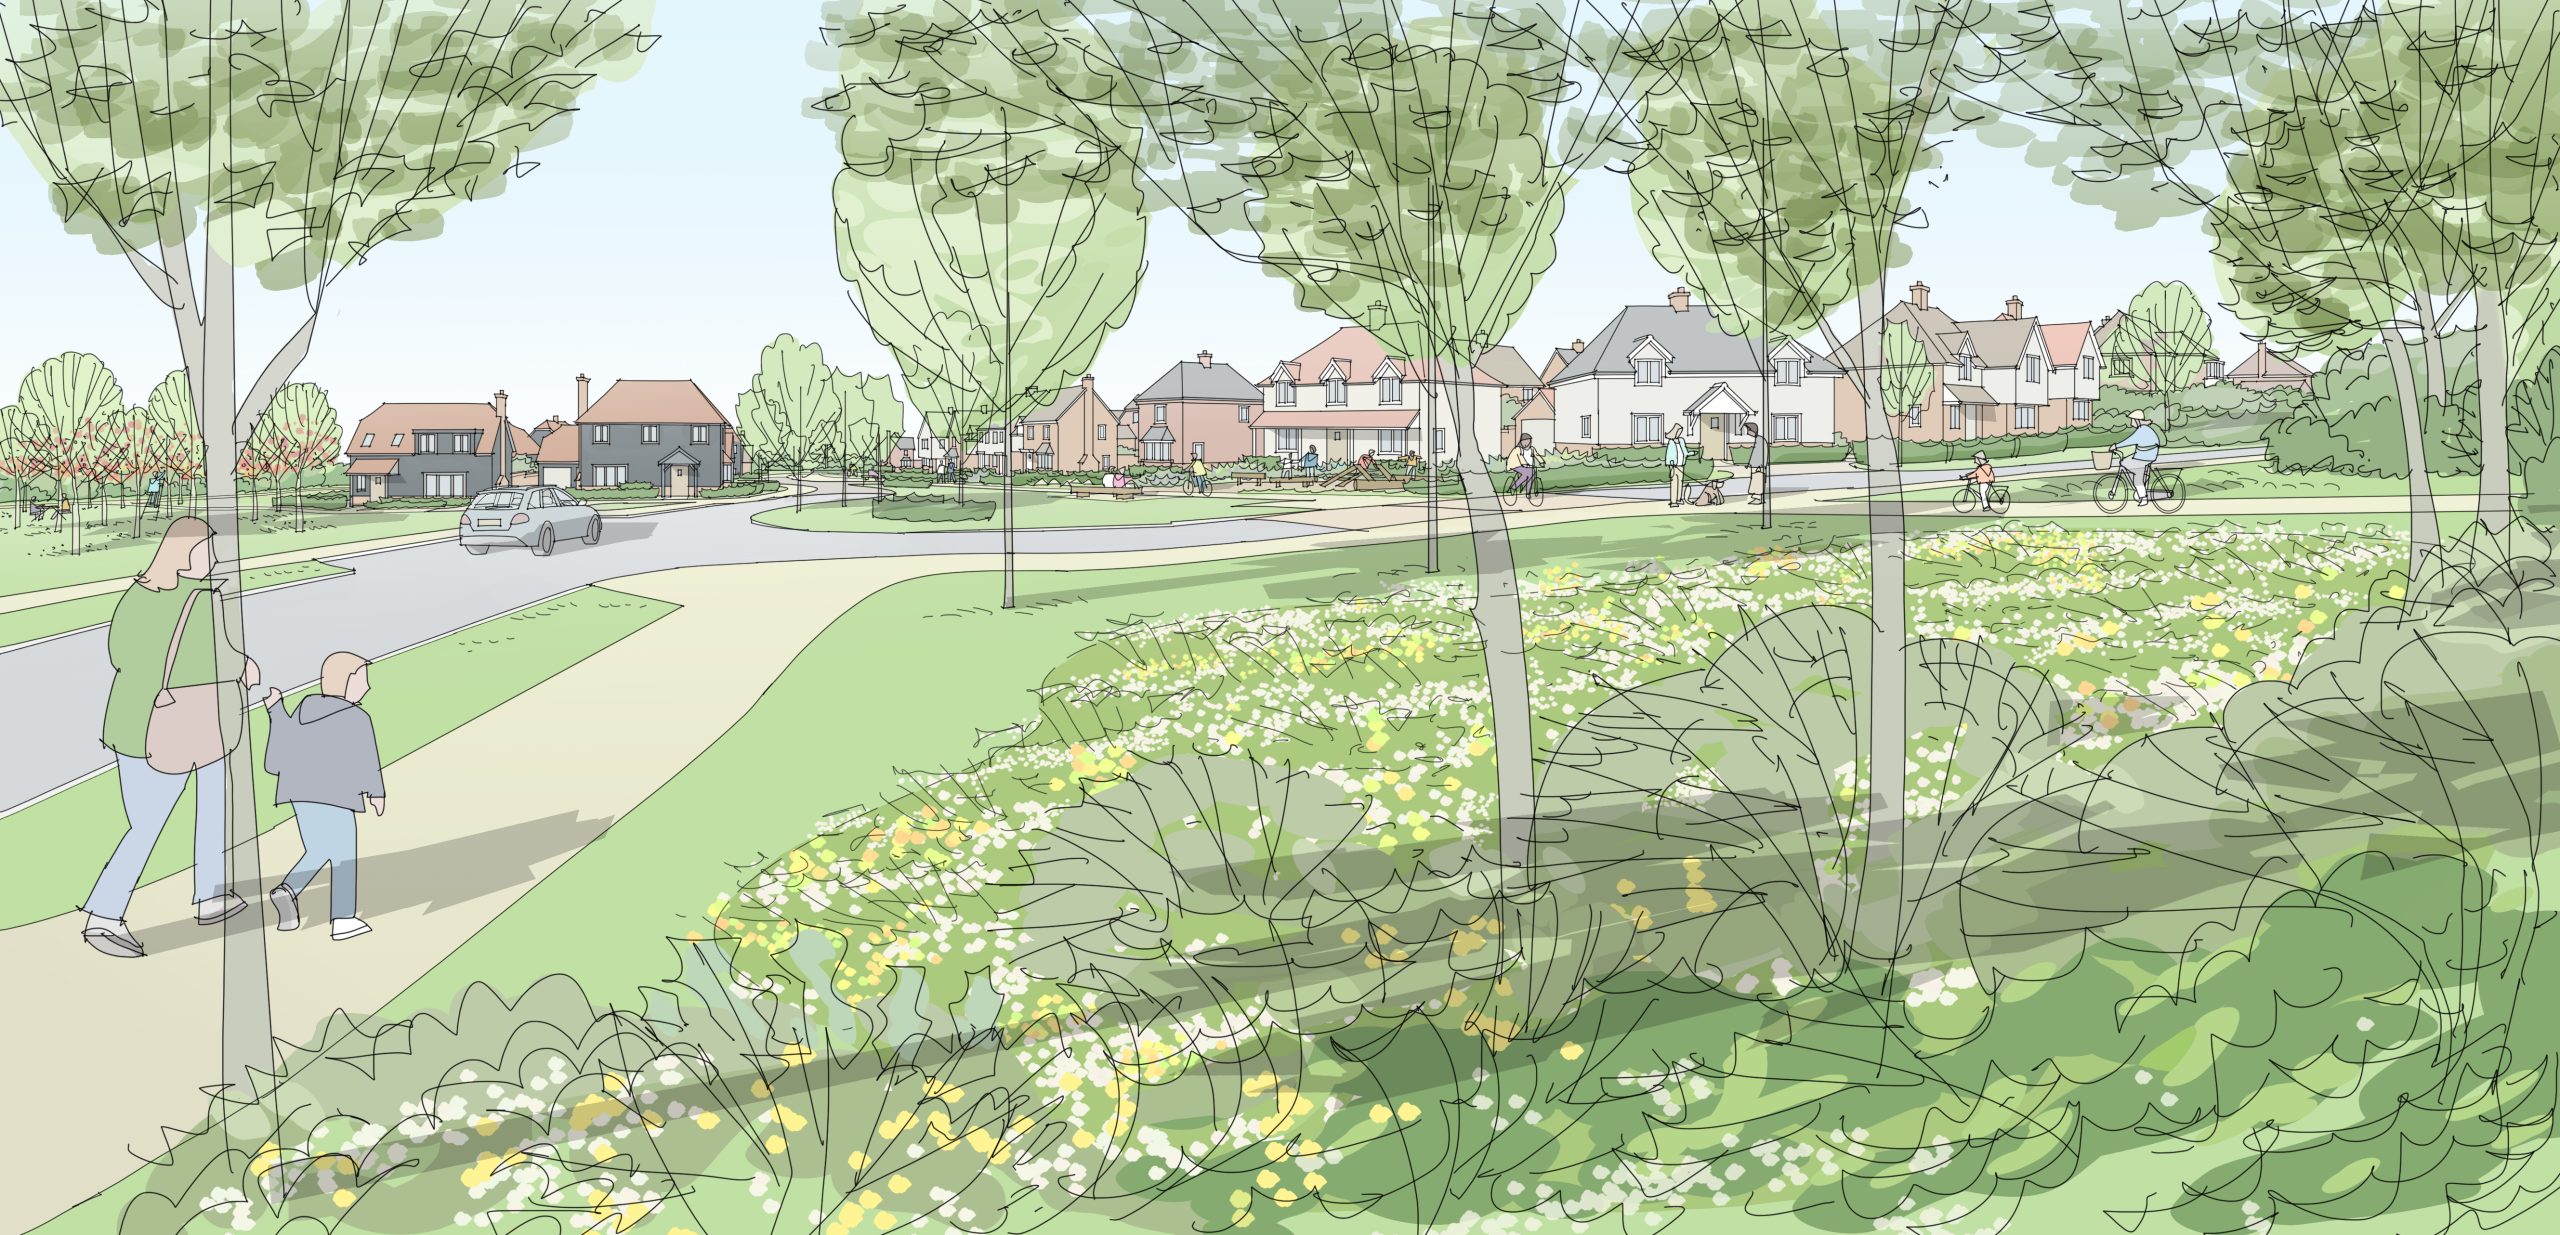
Embracing contemporary approaches to placemaking, key features of the scheme include generous public open spaces, including areas for children’s play and a new community orchard planted with native fruit trees; strengthened connectivity through enhanced pedestrian and cycle routes both within the scheme and linking to the wider village and significant biodiversity benefits, with native tree and wildflower planting complementing the protection of established oak trees that define the local landscape.
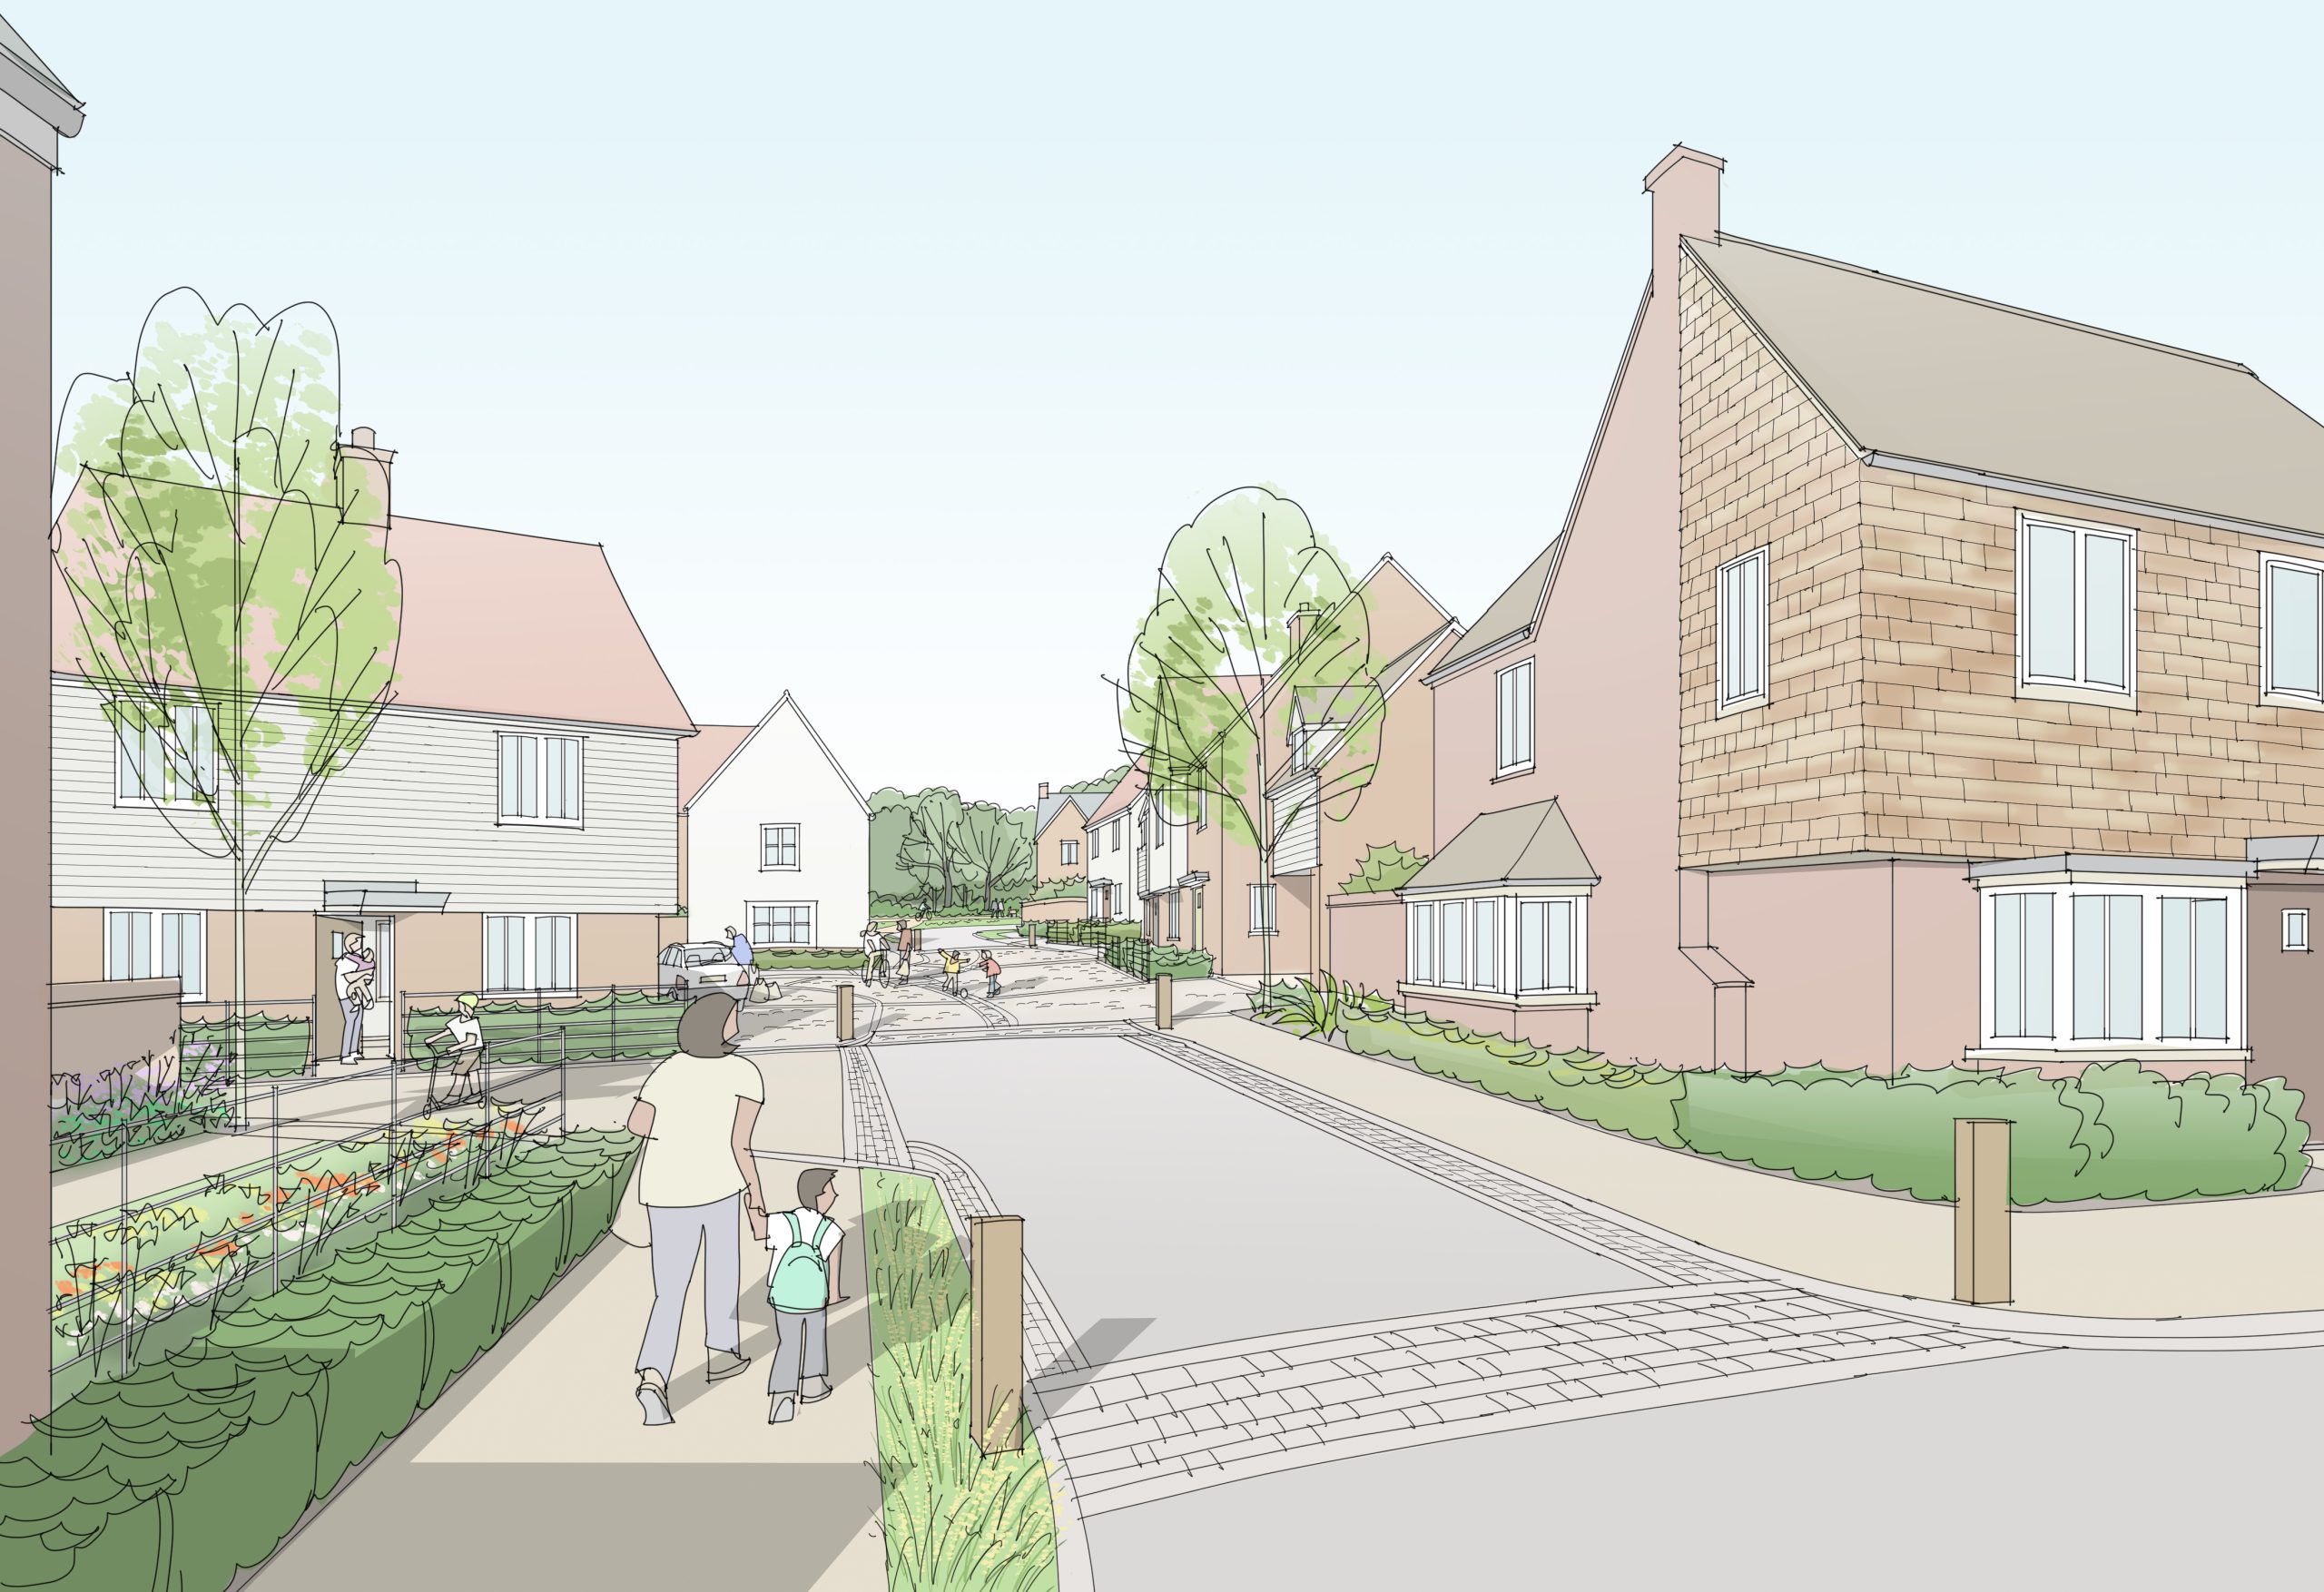
The masterplan has been carefully considered to emulate an “edge-of-village” character, with organic street patterns, focal spaces, and visual corridors to rural and woodland edges. Shared surface lanes will create a pedestrian-friendly environment and promote community interaction.
South East Regional Planning Manager Owen Weaver said: “This is a great site, close to amenities and responding to the woodland setting, with outline consent in place, we are now seeking a development partner to take this landscape-led project forward to delivery.”
Group Design Director Charlotte Lewis added: “The masterplan aims to achieve a locally inspired, village-edge character. Design placemaking strategies, which have evolved with invaluable stakeholder feedback, include informally laid out streets and focal spaces to frame rural woodland views which give way to new play spaces and an abundance of landscaped green space. We very much look forward to seeing how the outline masterplan carries through to the detailed design stage.”