
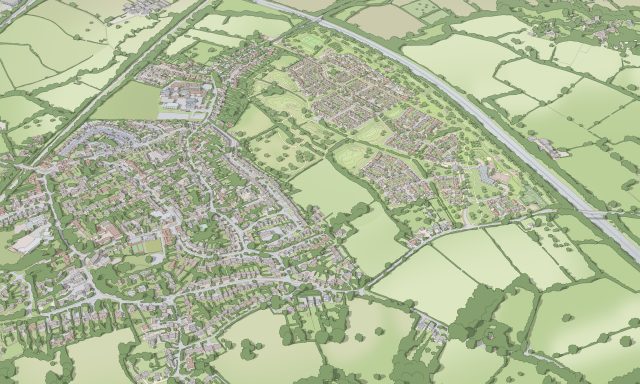
Richborough has submitted an outline planning application for up to 675 new homes at White House Farm in Churchdown, Gloucestershire, including 50% affordable housing, a new primary school, neighbourhood centre, mobility hub and extensive publicly accessible green space.
The proposals would create a new landscape-led, 124-acre neighbourhood on land off Brookfield Road, with a mix of housing types, sizes and tenures designed to respond to local housing need.
Located between Gloucester and Cheltenham, Churchdown is a well-connected village with established schools, shops, community facilities and public transport connections.
675 new homes, with 50% affordable housing
The Churchdown proposals include up to 675 homes, 50% of which will be affordable housing, alongside land for a new one-form-entry primary school.
A new neighbourhood centre and mobility hub would be located close to the school, creating a focal point for the new community and putting facilities within easy reach of homes.
The development has been planned to provide a variety of housing types, sizes and tenures, helping to create a mixed community and respond to identified local housing needs.
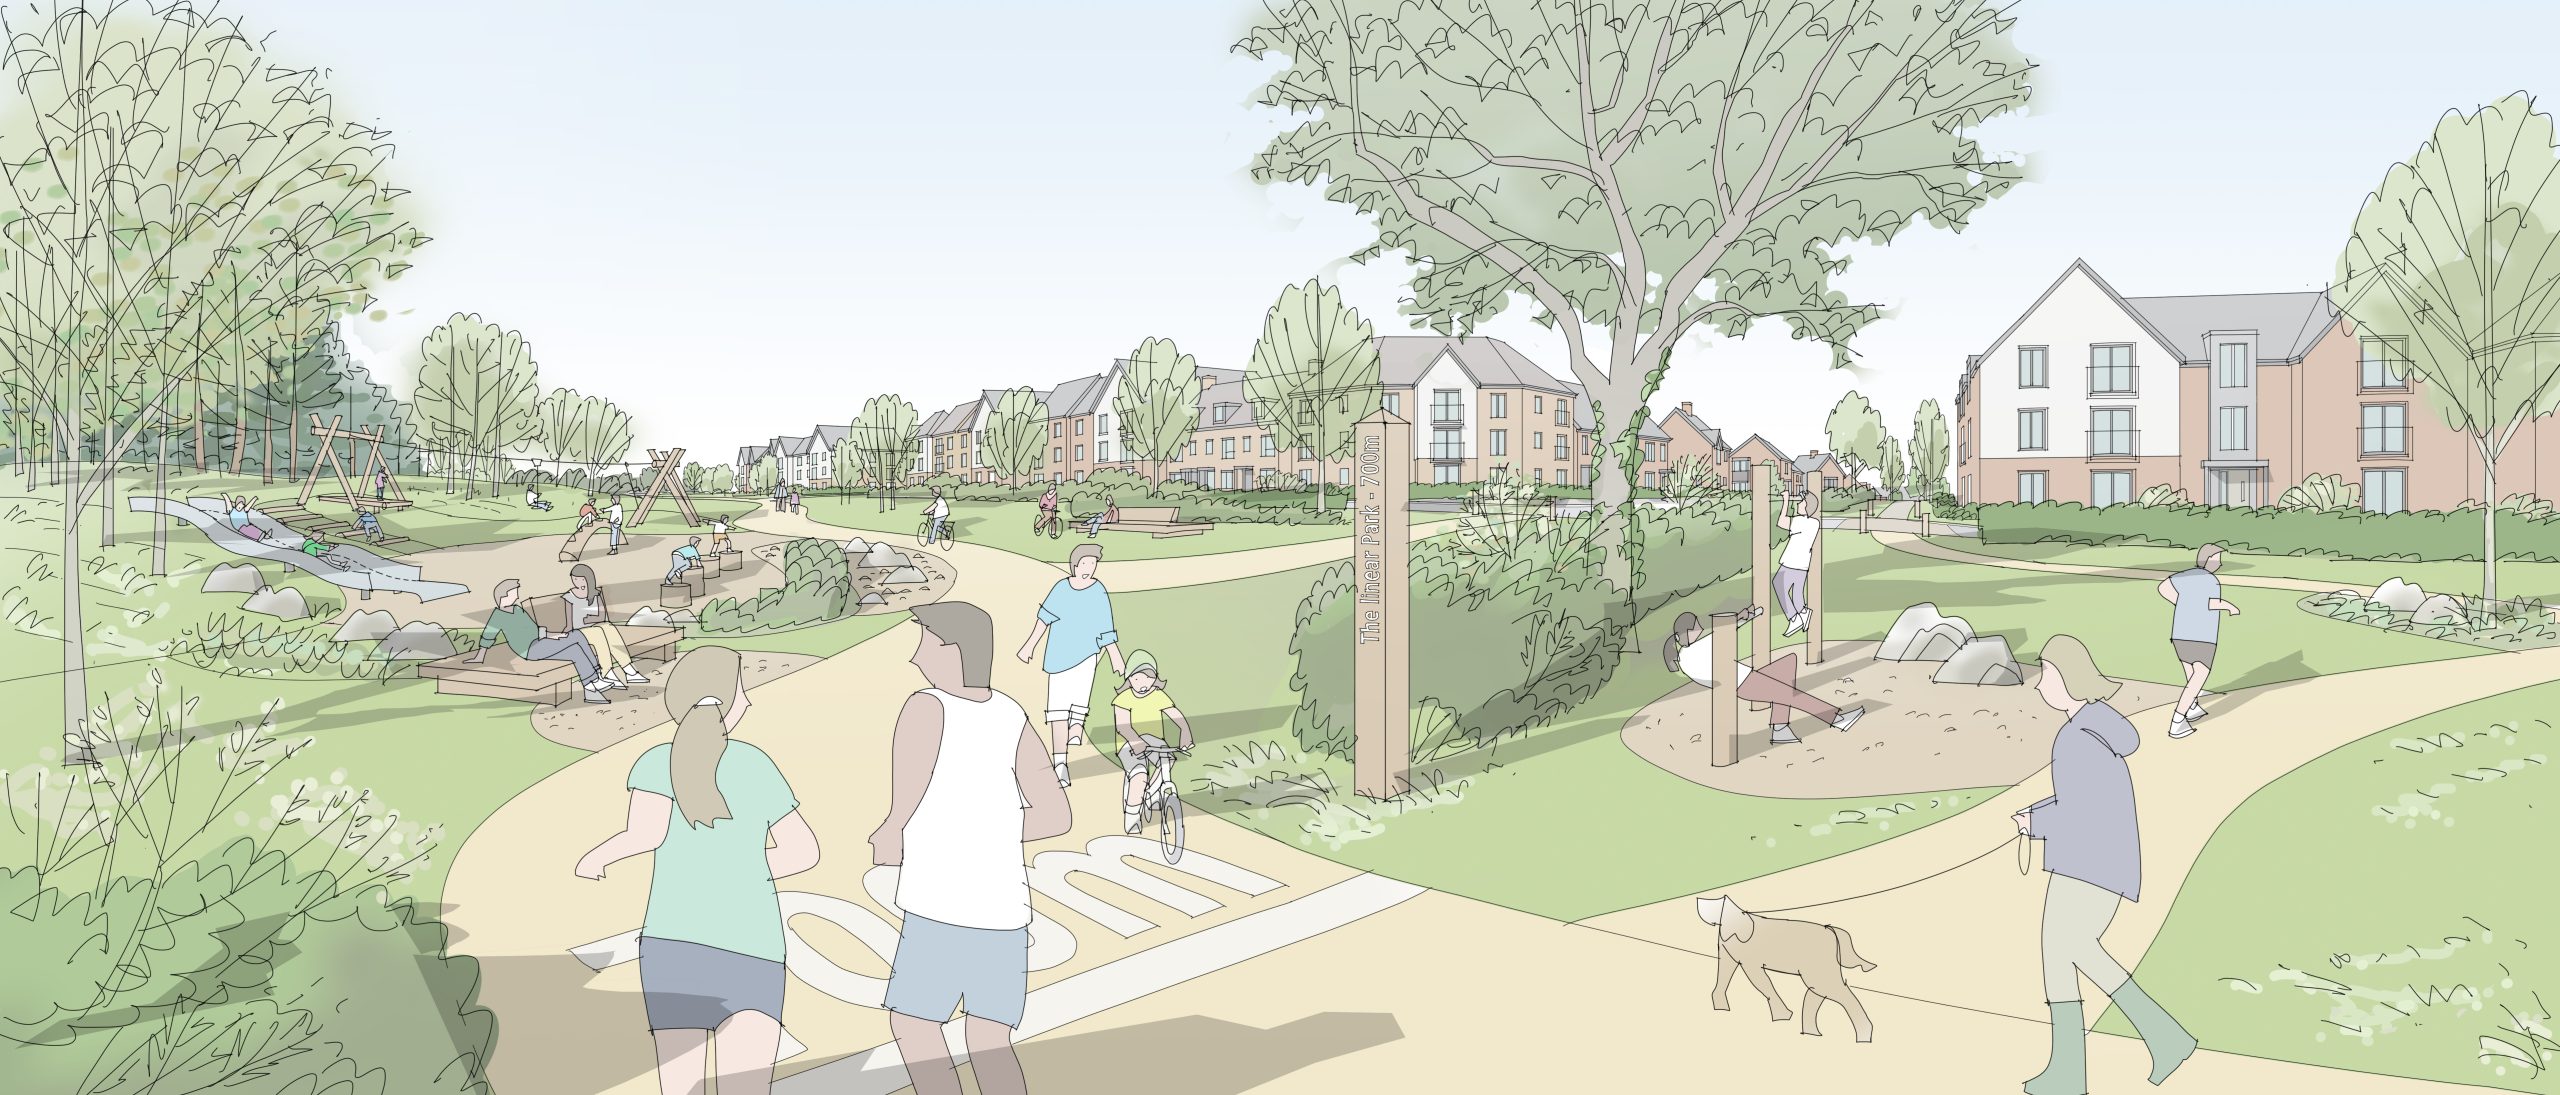
A landscape-led masterplan for Churchdown
Richborough’s masterplan places people, nature and connectivity at the heart of the development.
The proposals include extensive publicly accessible green space comprising parks, natural and semi-natural areas, play spaces, new habitats and sustainable drainage.
A major element is a new Suitable Alternative Natural Greenspace (SANG) on the western part of the site. This would provide natural green space for existing and future Churchdown residents, including a 2.4km recreational walking route, wildflower grasslands and wetland features. Natural England has confirmed that the proposed SANG meets the relevant quality criteria.
Existing trees, hedgerows and other important landscape features will be retained and enhanced wherever possible, while new green corridors will connect different parts of the neighbourhood.
Connecting the new neighbourhood with Churchdown
Walking, cycling and public transport have been considered from the outset.
New walking and cycling routes would connect homes with the primary school, neighbourhood centre and green spaces, as well as existing routes into Churchdown.
Two active travel routes would run between Brookfield Road and Brockworth Road, with further east-west connections towards Oldbury Orchard and existing facilities including Chosen Hill School.
A bus route is also proposed through the development, connecting with the neighbourhood centre and mobility hub before linking into the wider public transport network.
Design Code to protect the vision for Churchdown

Richborough’s Group Design Director Charlotte Lewis has led the design approach for Churchdown, with the masterplan informed by detailed analysis of the site, its landscape and the distinctive character of the surrounding village.
A comprehensive Design Code forms part of the Churchdown planning application, establishing clear principles for building form and placement, street hierarchy, architectural character, landscape, public spaces and connectivity.
The Design Code provides a framework for future detailed proposals, helping to ensure the quality and vision established at outline planning stage are carried through to Reserved Matters and ultimately delivery.
Charlotte said: “Early on, our project team worked together to agree a design vision for the site which responds to Churchdown and the qualities that make it distinctive.
“We took time to really understand the site and its context, which has shaped everything from landscape and street design to sustainable drainage and the character of new neighbourhood areas.
“We decided a Design Code was the best way to capture the development vision, providing supplementary guidance to aid designers and our delivery partners at the detailed Reserved Matters stage.”
Community engagement helped shape the Churchdown plans
The masterplan has also evolved following community engagement earlier this year.
As part of the engagement, Richborough and its consultant team held an online webinar for Churchdown residents to present the proposals, explain the thinking behind the emerging masterplan and answer questions.
Feedback covered traffic and congestion, local infrastructure, landscape and wildlife, and flood risk and drainage. This has been considered alongside further technical work and discussions with key stakeholders as the proposals have developed. The application documents record the consultation process and the issues raised by residents.
Churchdown planning application submitted

The outline planning application has been managed by Matt Parry, Group Planning Delivery Director at Richborough, working alongside Richborough’s South East Regional team and in-house Design, Technical and Planning Delivery specialists.
Matt said: “We’re very pleased to have submitted this application for a high-quality new neighbourhood in Churchdown that can deliver much-needed new homes alongside a new primary school, neighbourhood centre and extensive publicly accessible green space.
“We look forward to continuing to work with the local planning authority and statutory consultees as the application progresses.”